
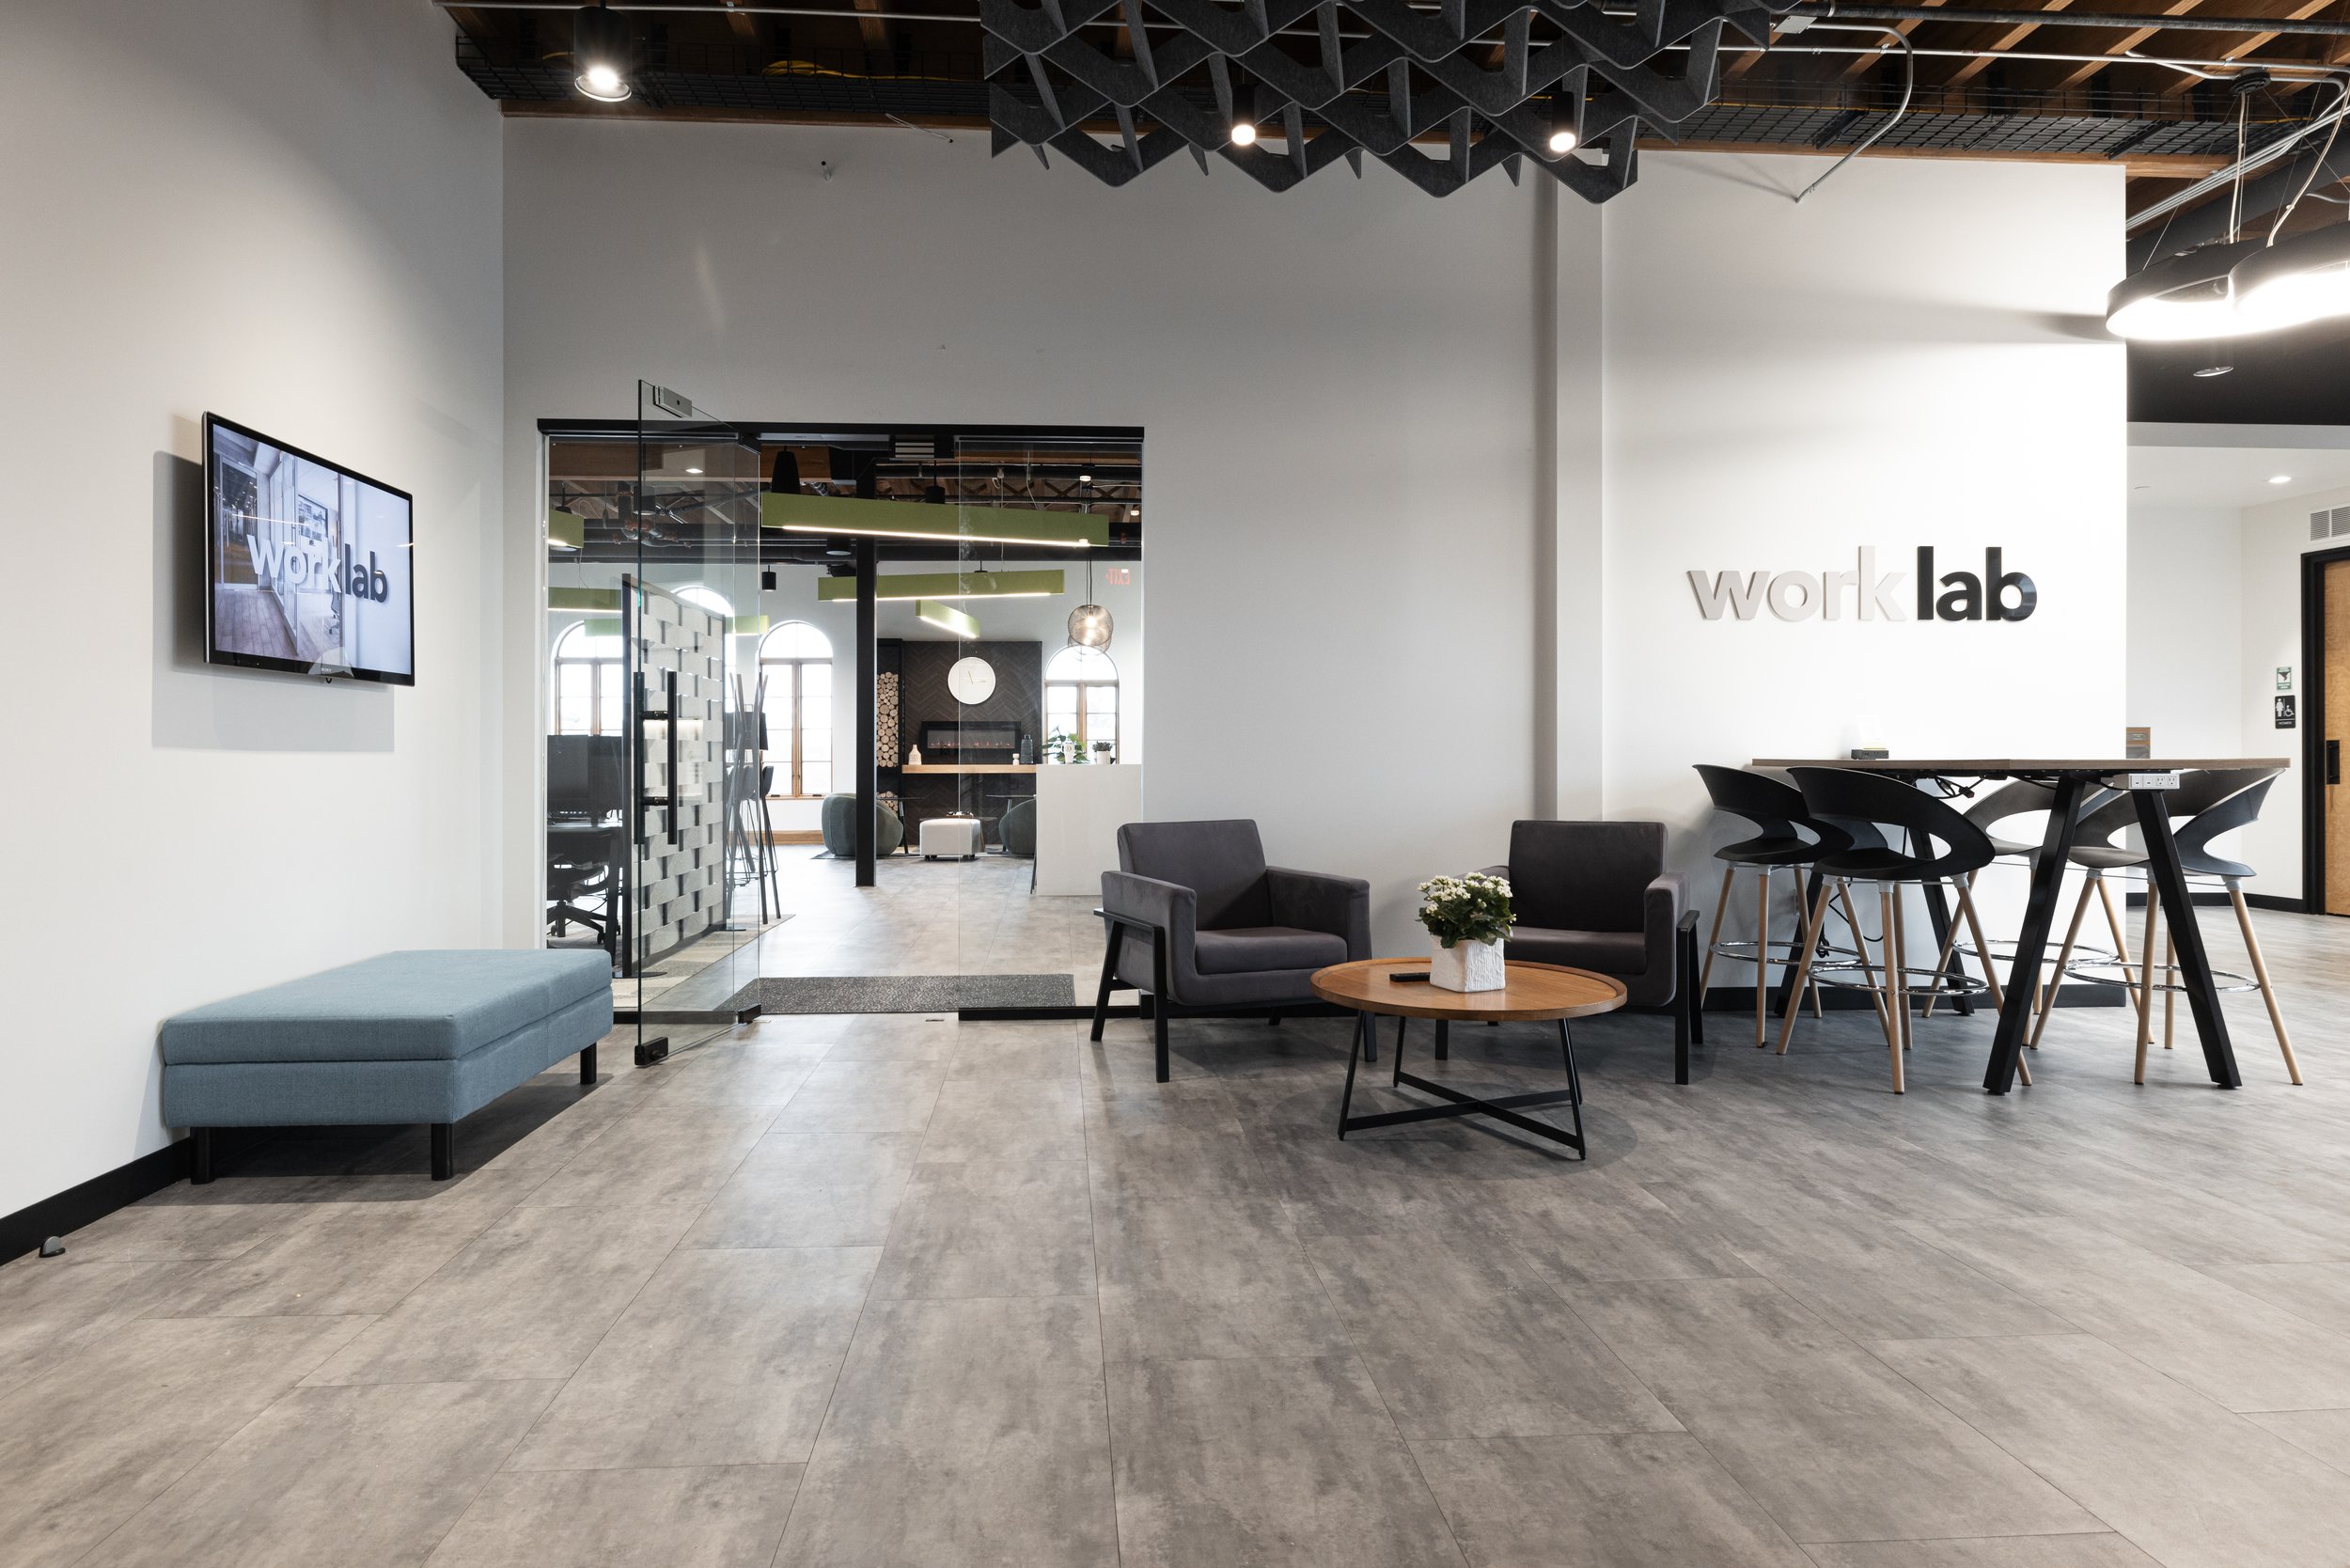
Ada Village
Worklab Ada
496 Ada Dr SE, Suite 201 — a quiet, community-anchored space just steps from Ada's shops, restaurants, and trails.
Welcome to Ada
A space designed for
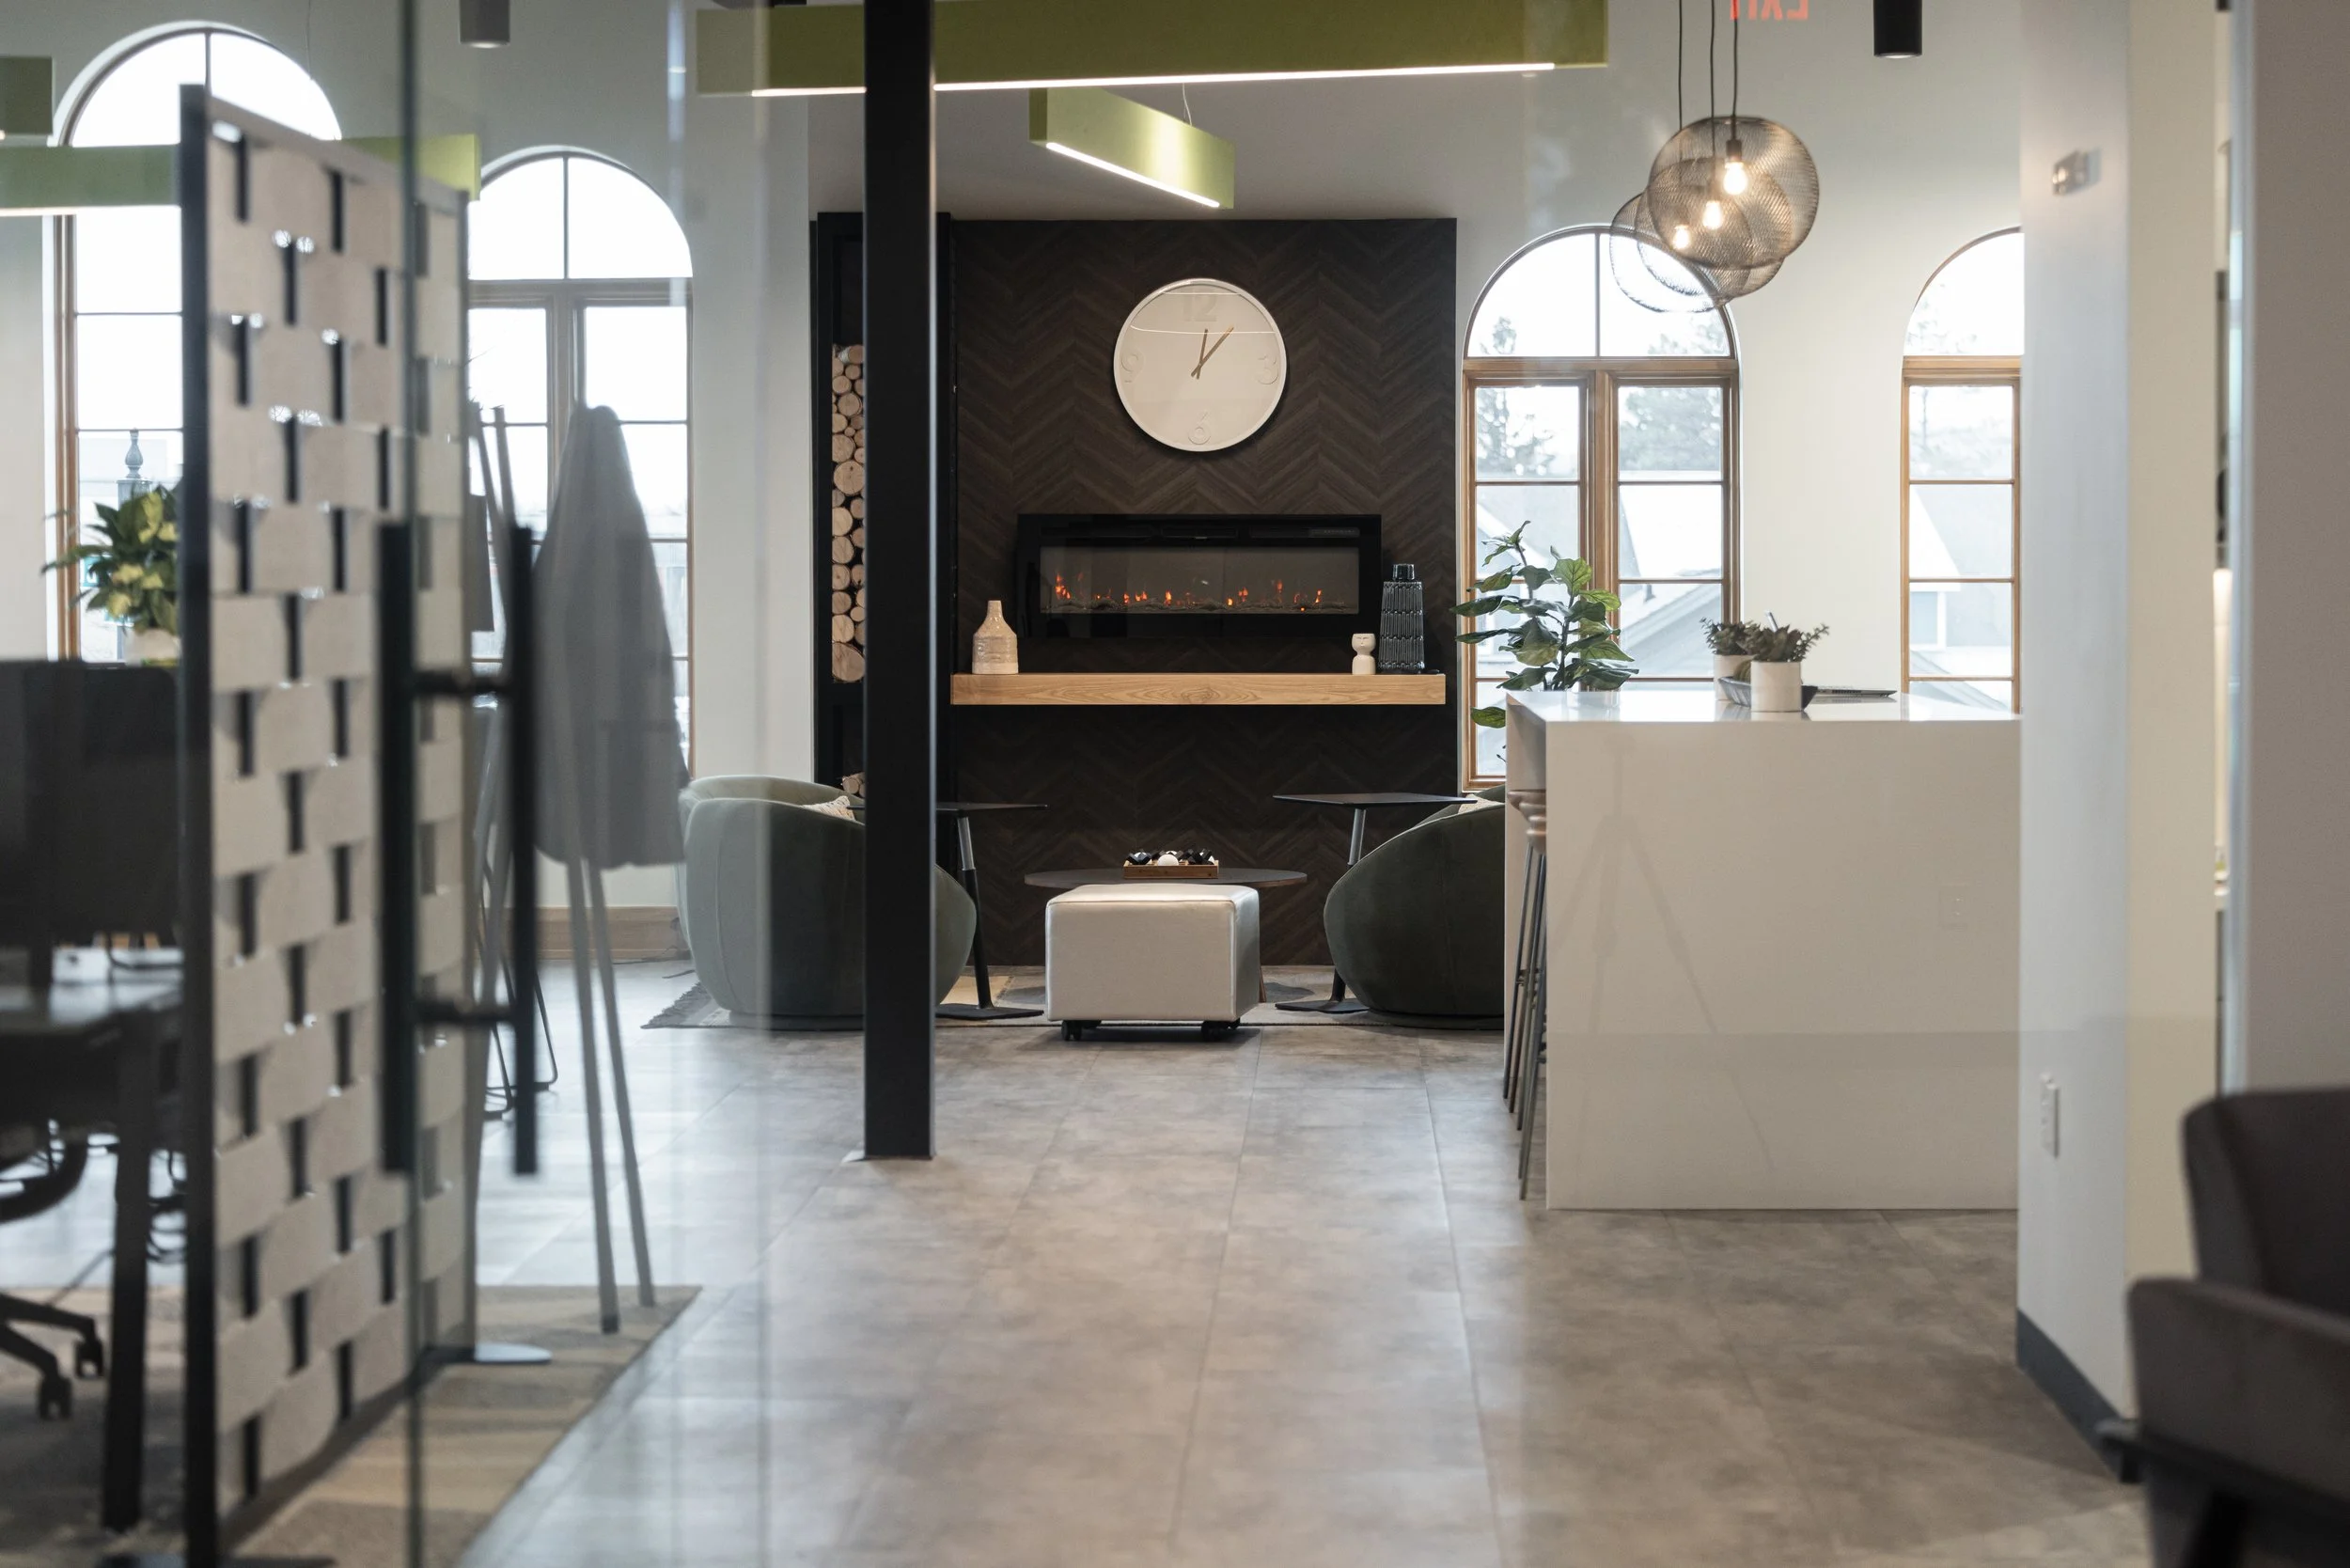
Worklab Ada was built for the version of work that doesn't feel like work — natural light, warm materials, and a village just outside the door. Whether you need a desk for an hour or a home base for your growing team, this is a place people actually look forward to showing up to.
COWORKING
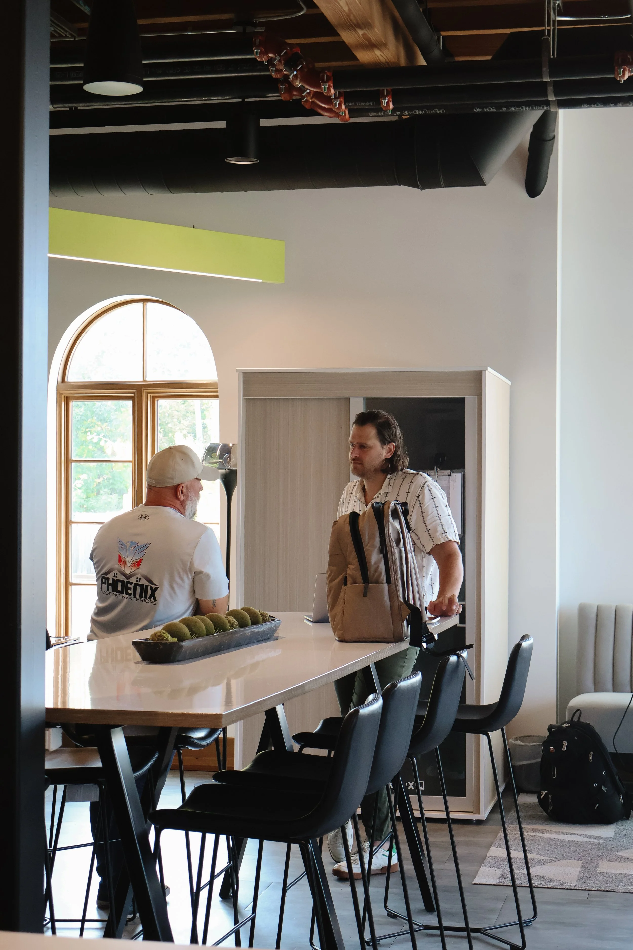
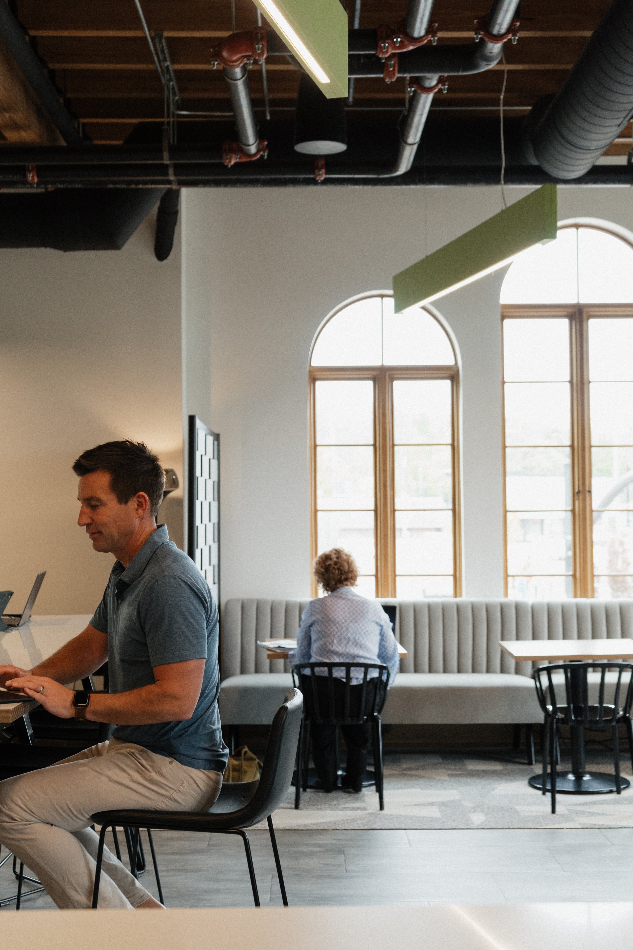
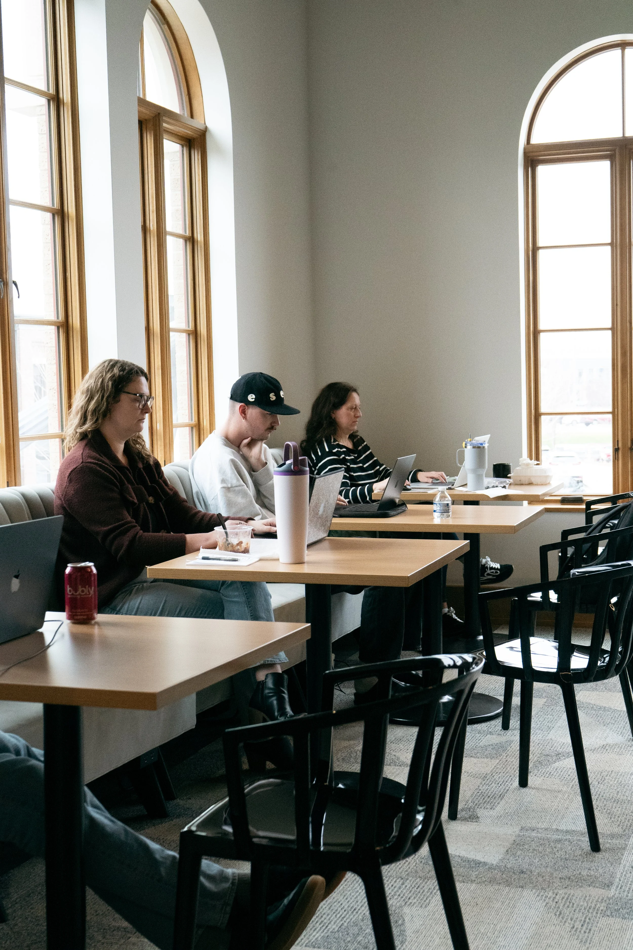
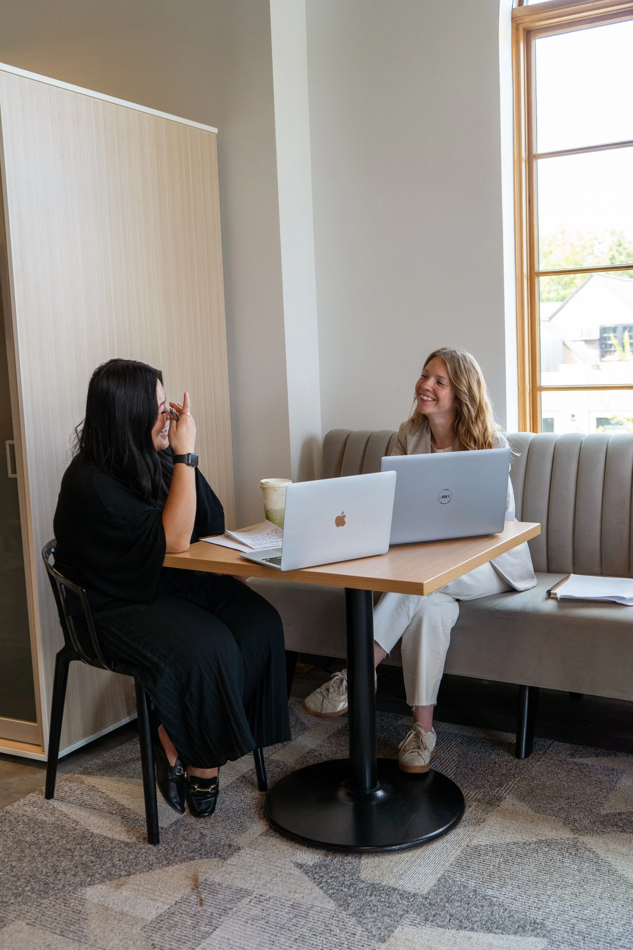
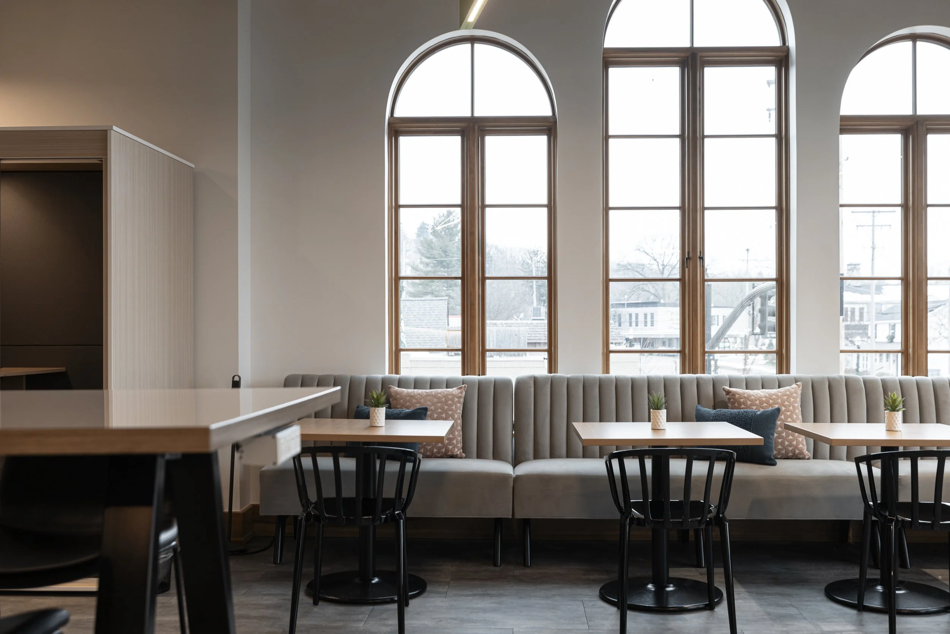
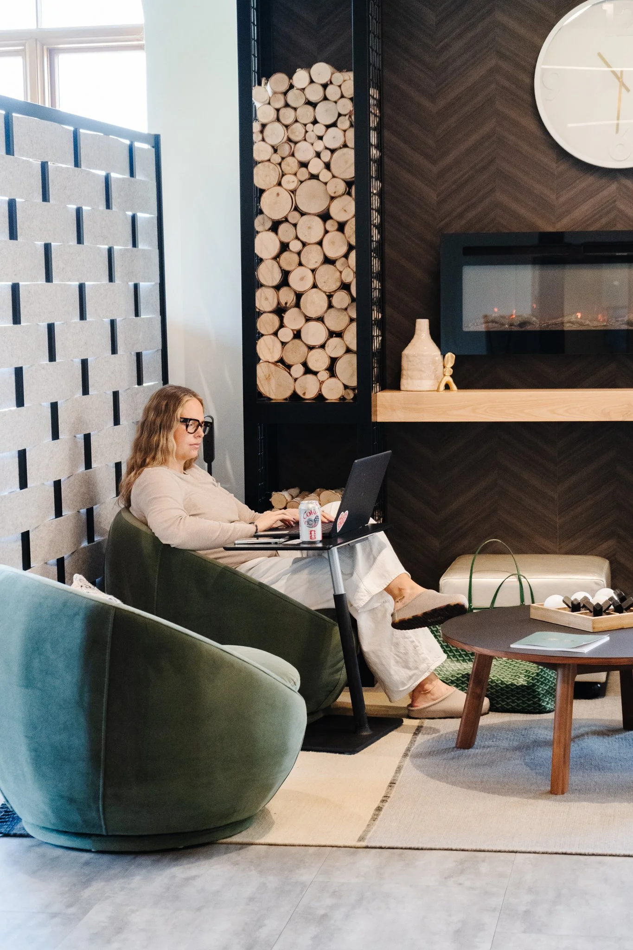
Open coworking & lounge
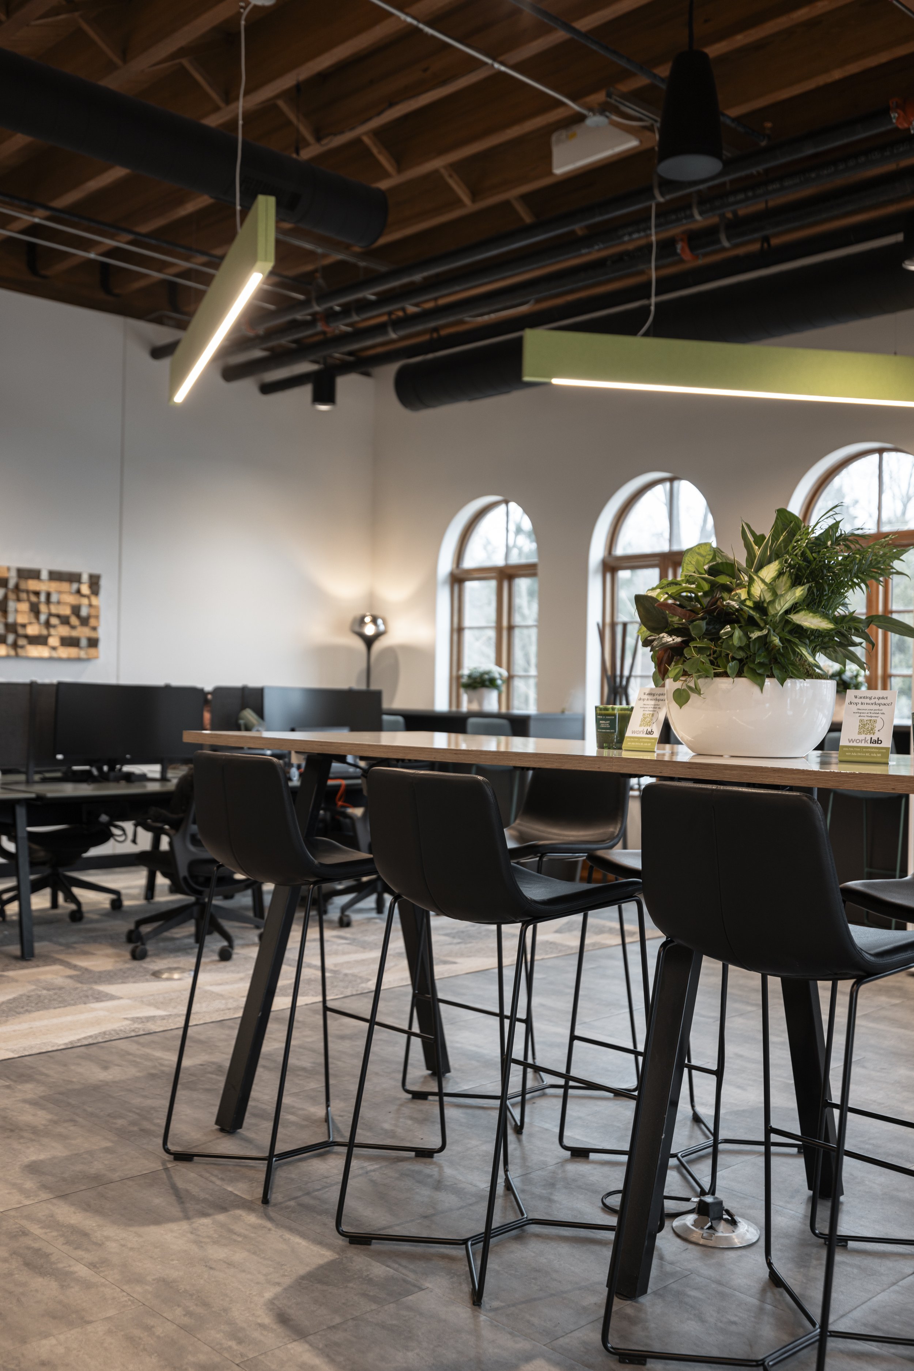
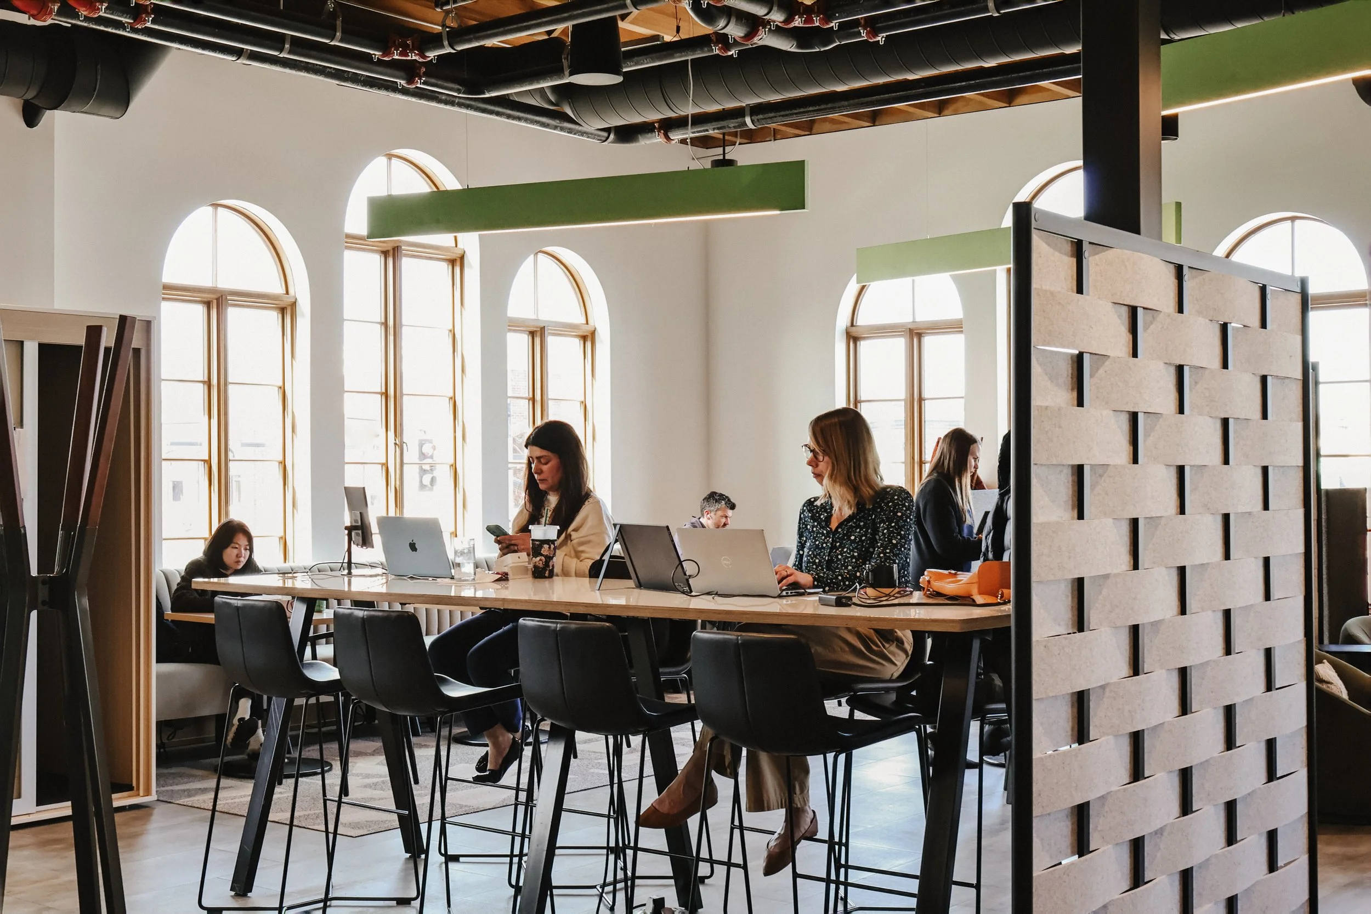
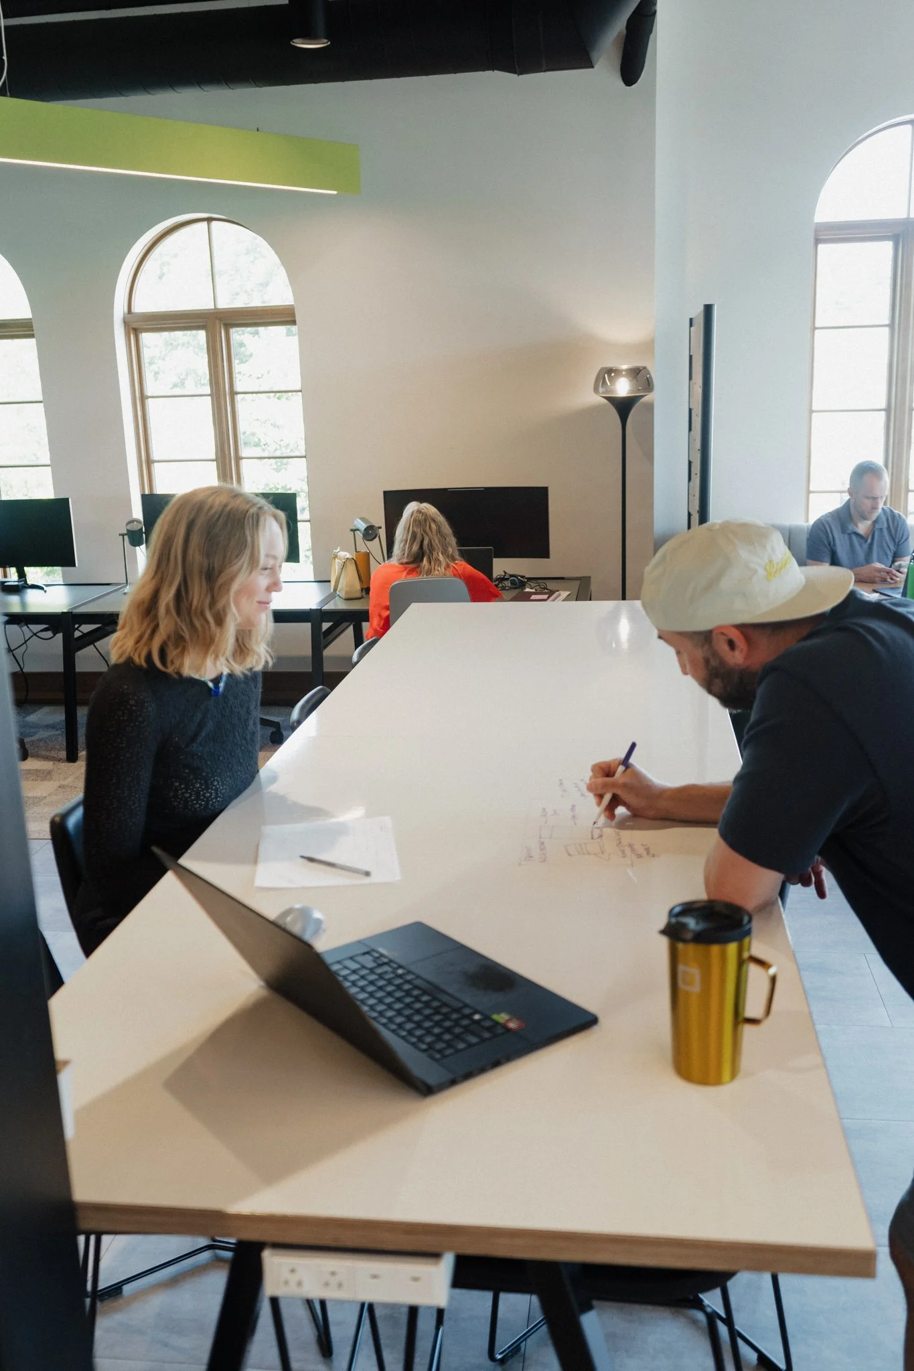
Pull up a pod desk, post up in the lounge, or find a quiet corner by the window. However you work best, there's a spot for it here.
Flexible pod desks and lounge seating
Fiber wifi throughout
Unlimited coffee and snacks
Community events and daytime energy
Private Offices
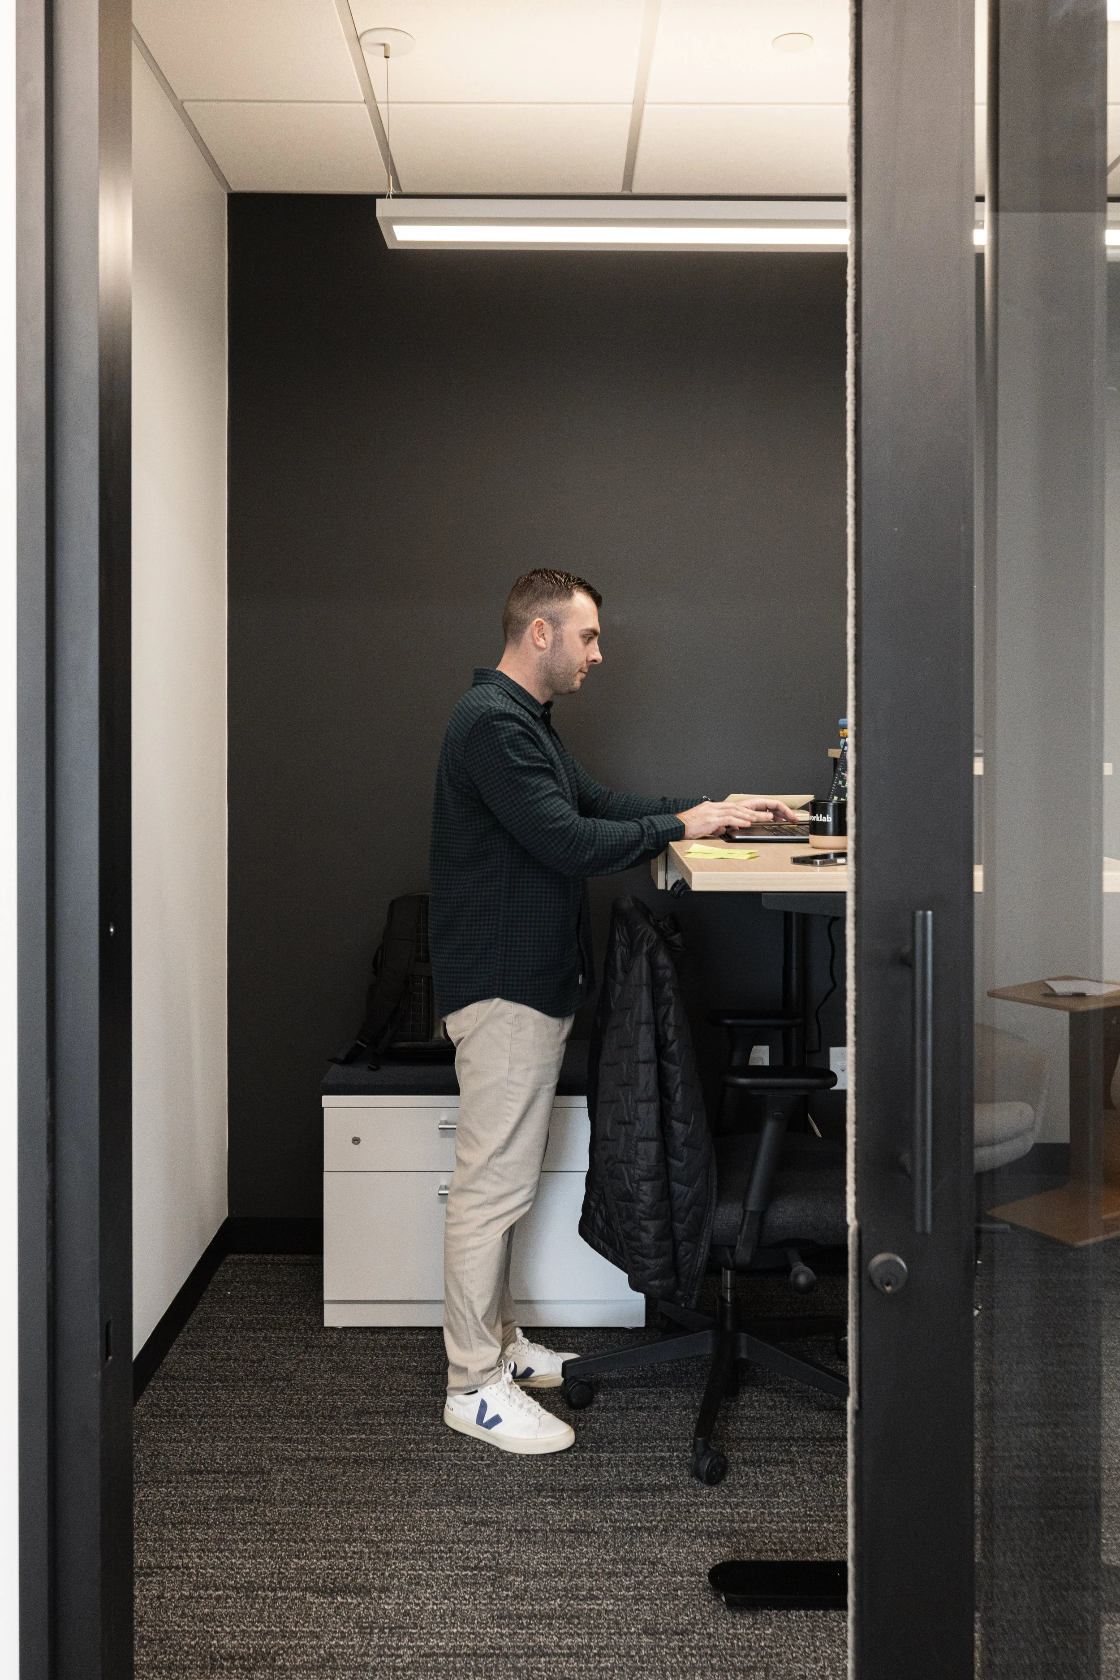
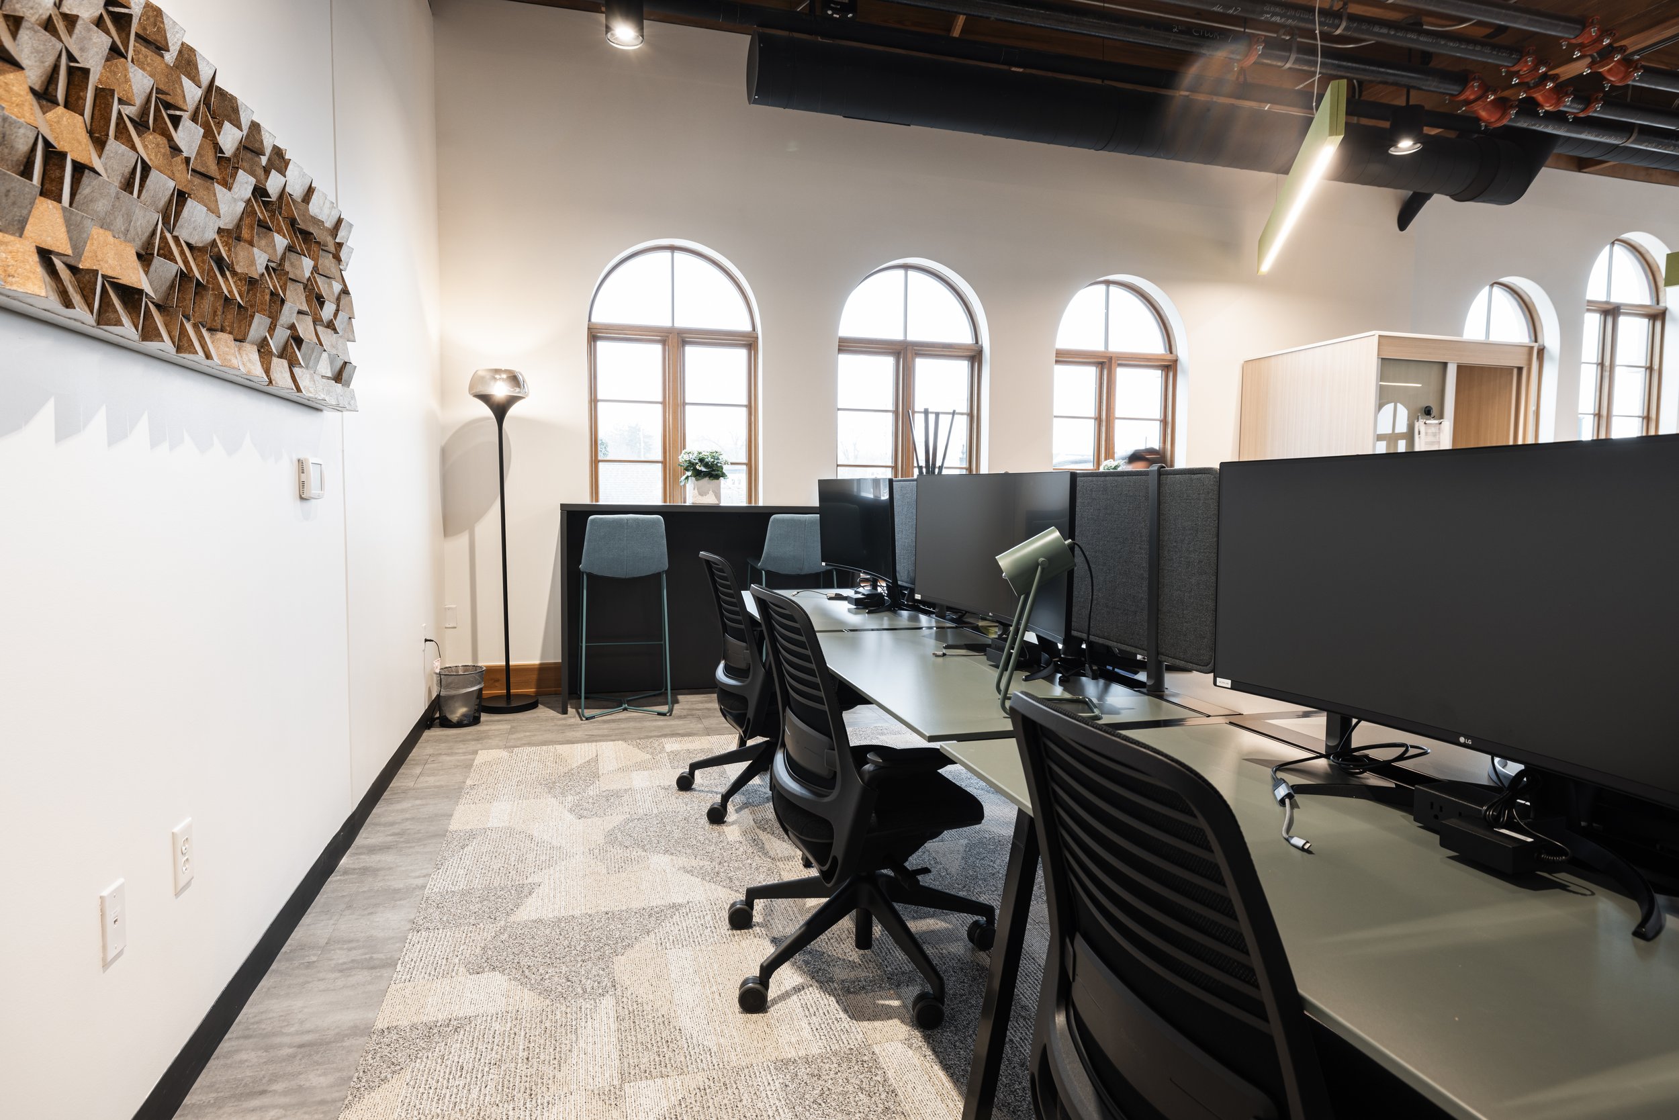
Private offices for growing teams
A locked door, a dedicated space, and a team of your own — without the overhead of a traditional lease. Scale up or down as your business changes.
Fully furnished, move-in ready
Month-to-month or annual terms
Includes coworking and meeting room access
Room to grow as your team grows
Meeting Rooms
Ready to rent, no membership required
-
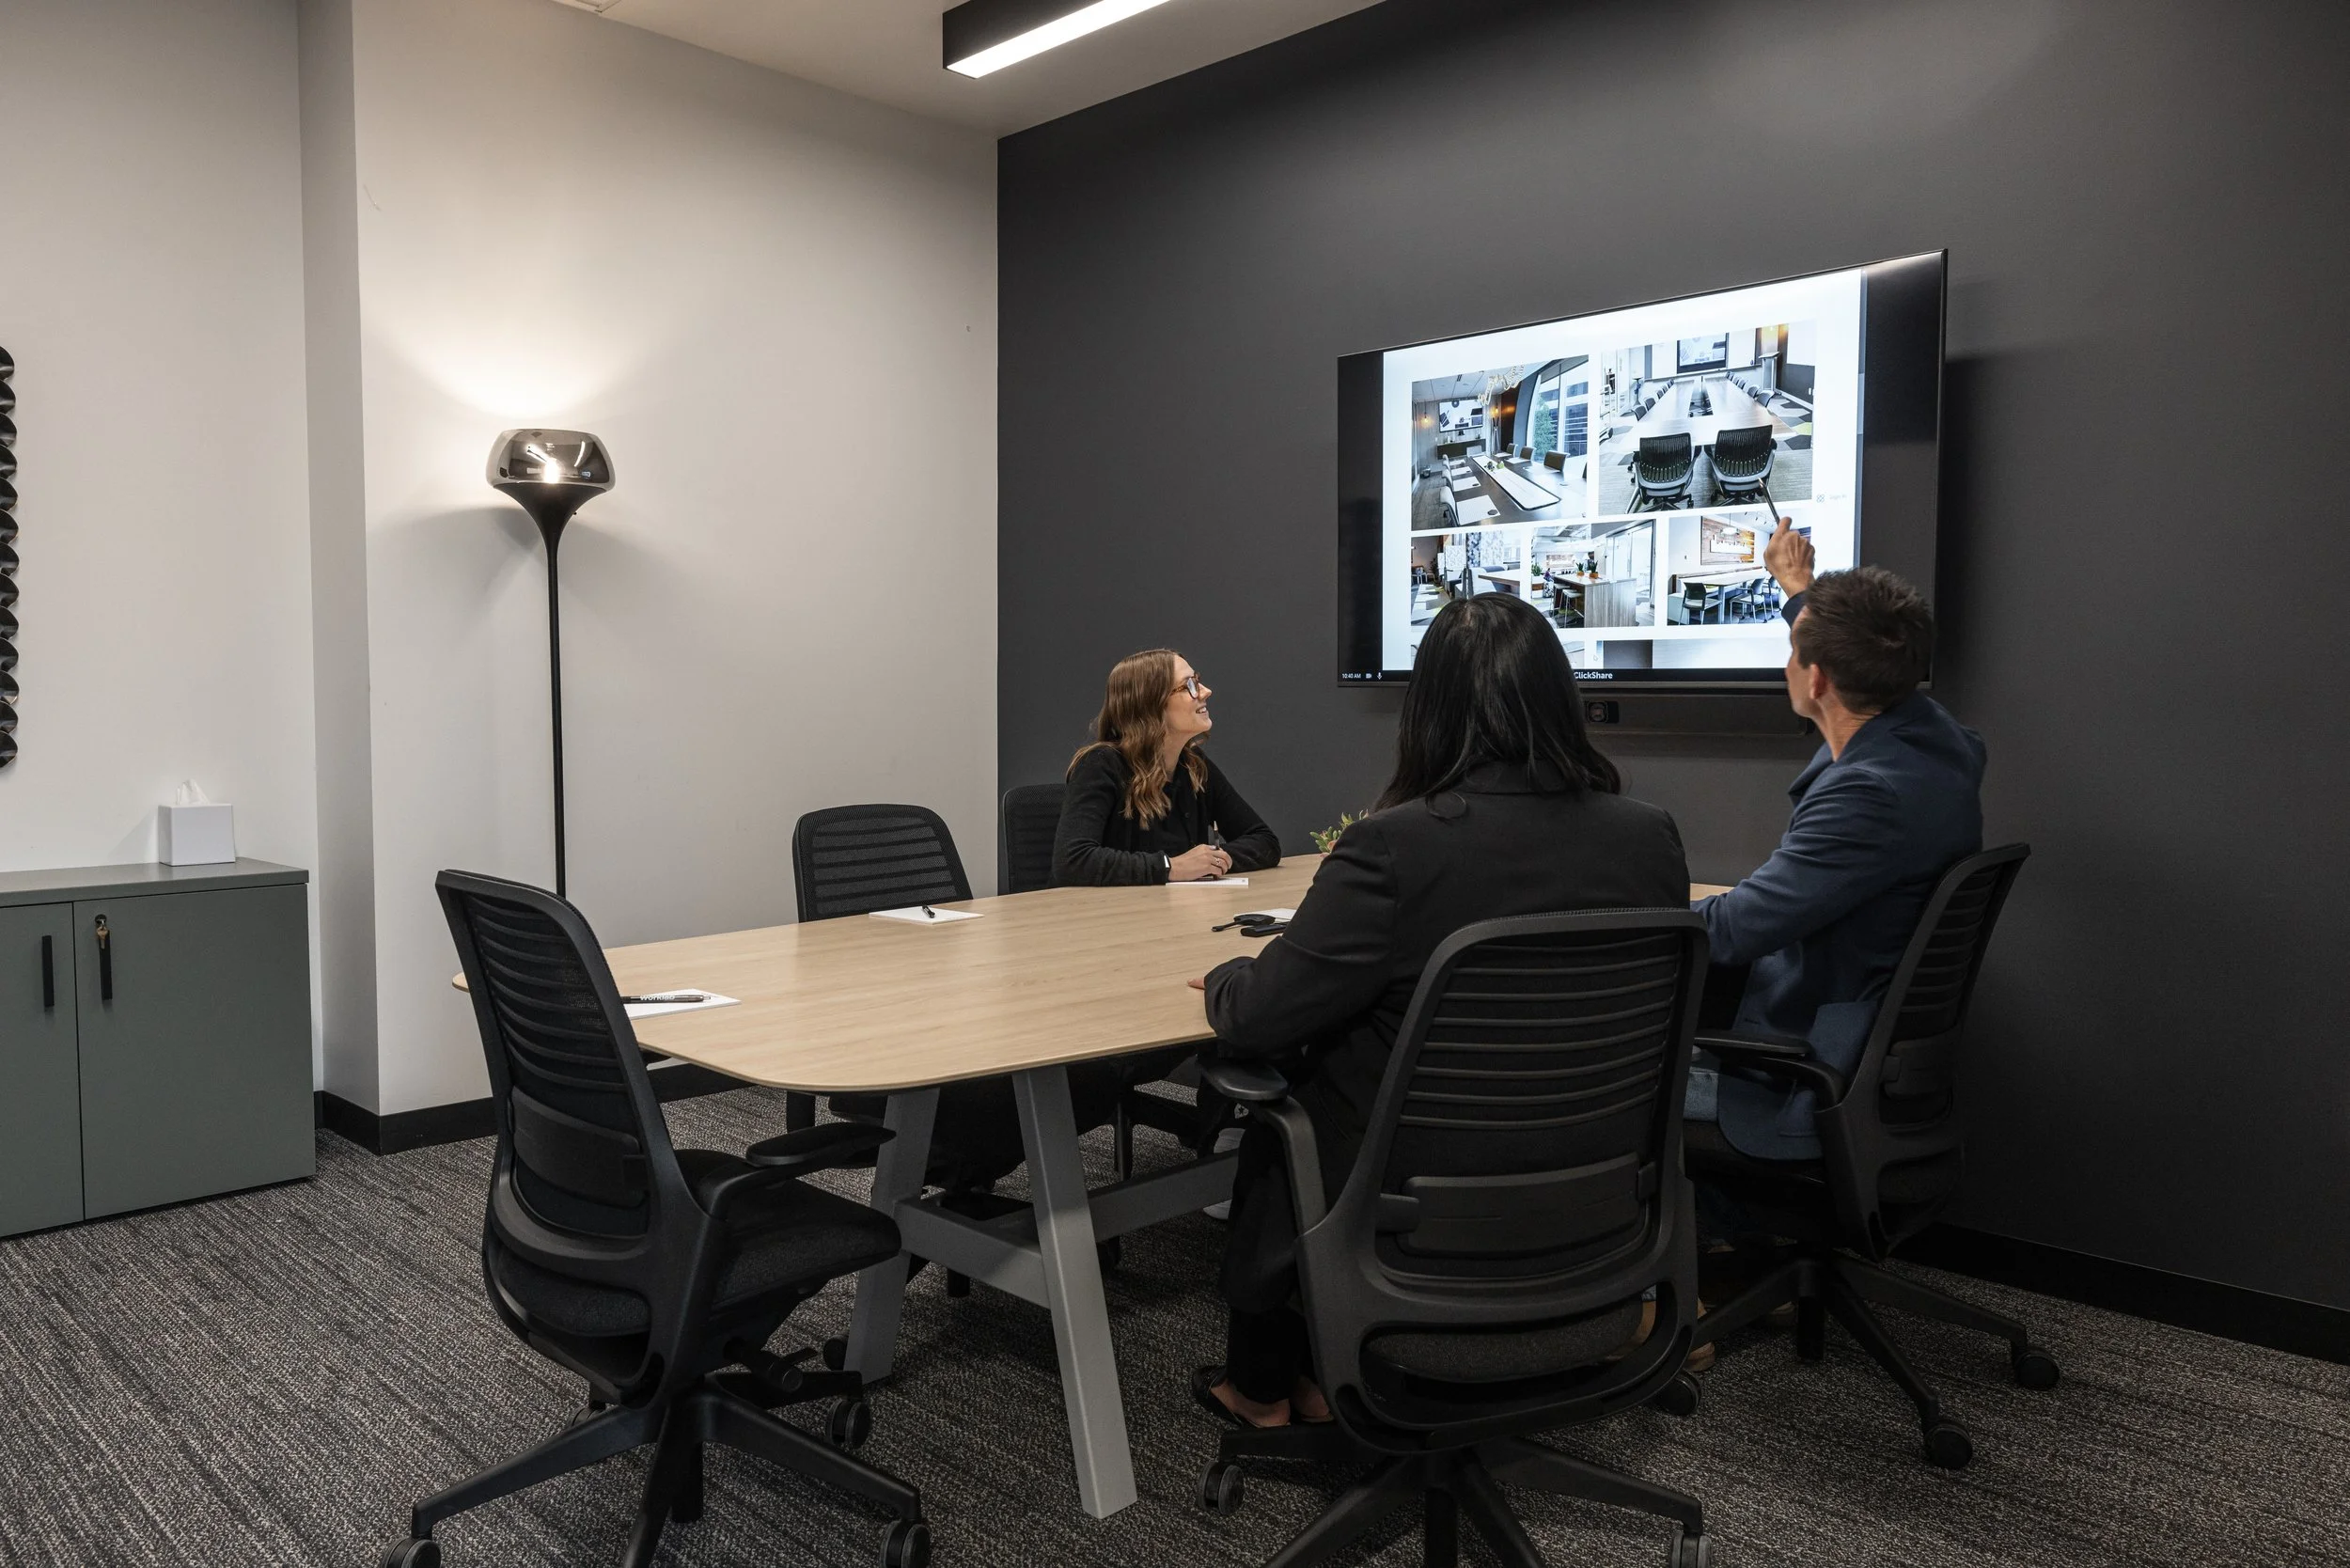
The Bridge
Capacity: Up to 5 people
Ideal for: Brainstorming, strategy sessions, and client meetings
Amenities: TV display, whiteboard, WiFi, coffee
-
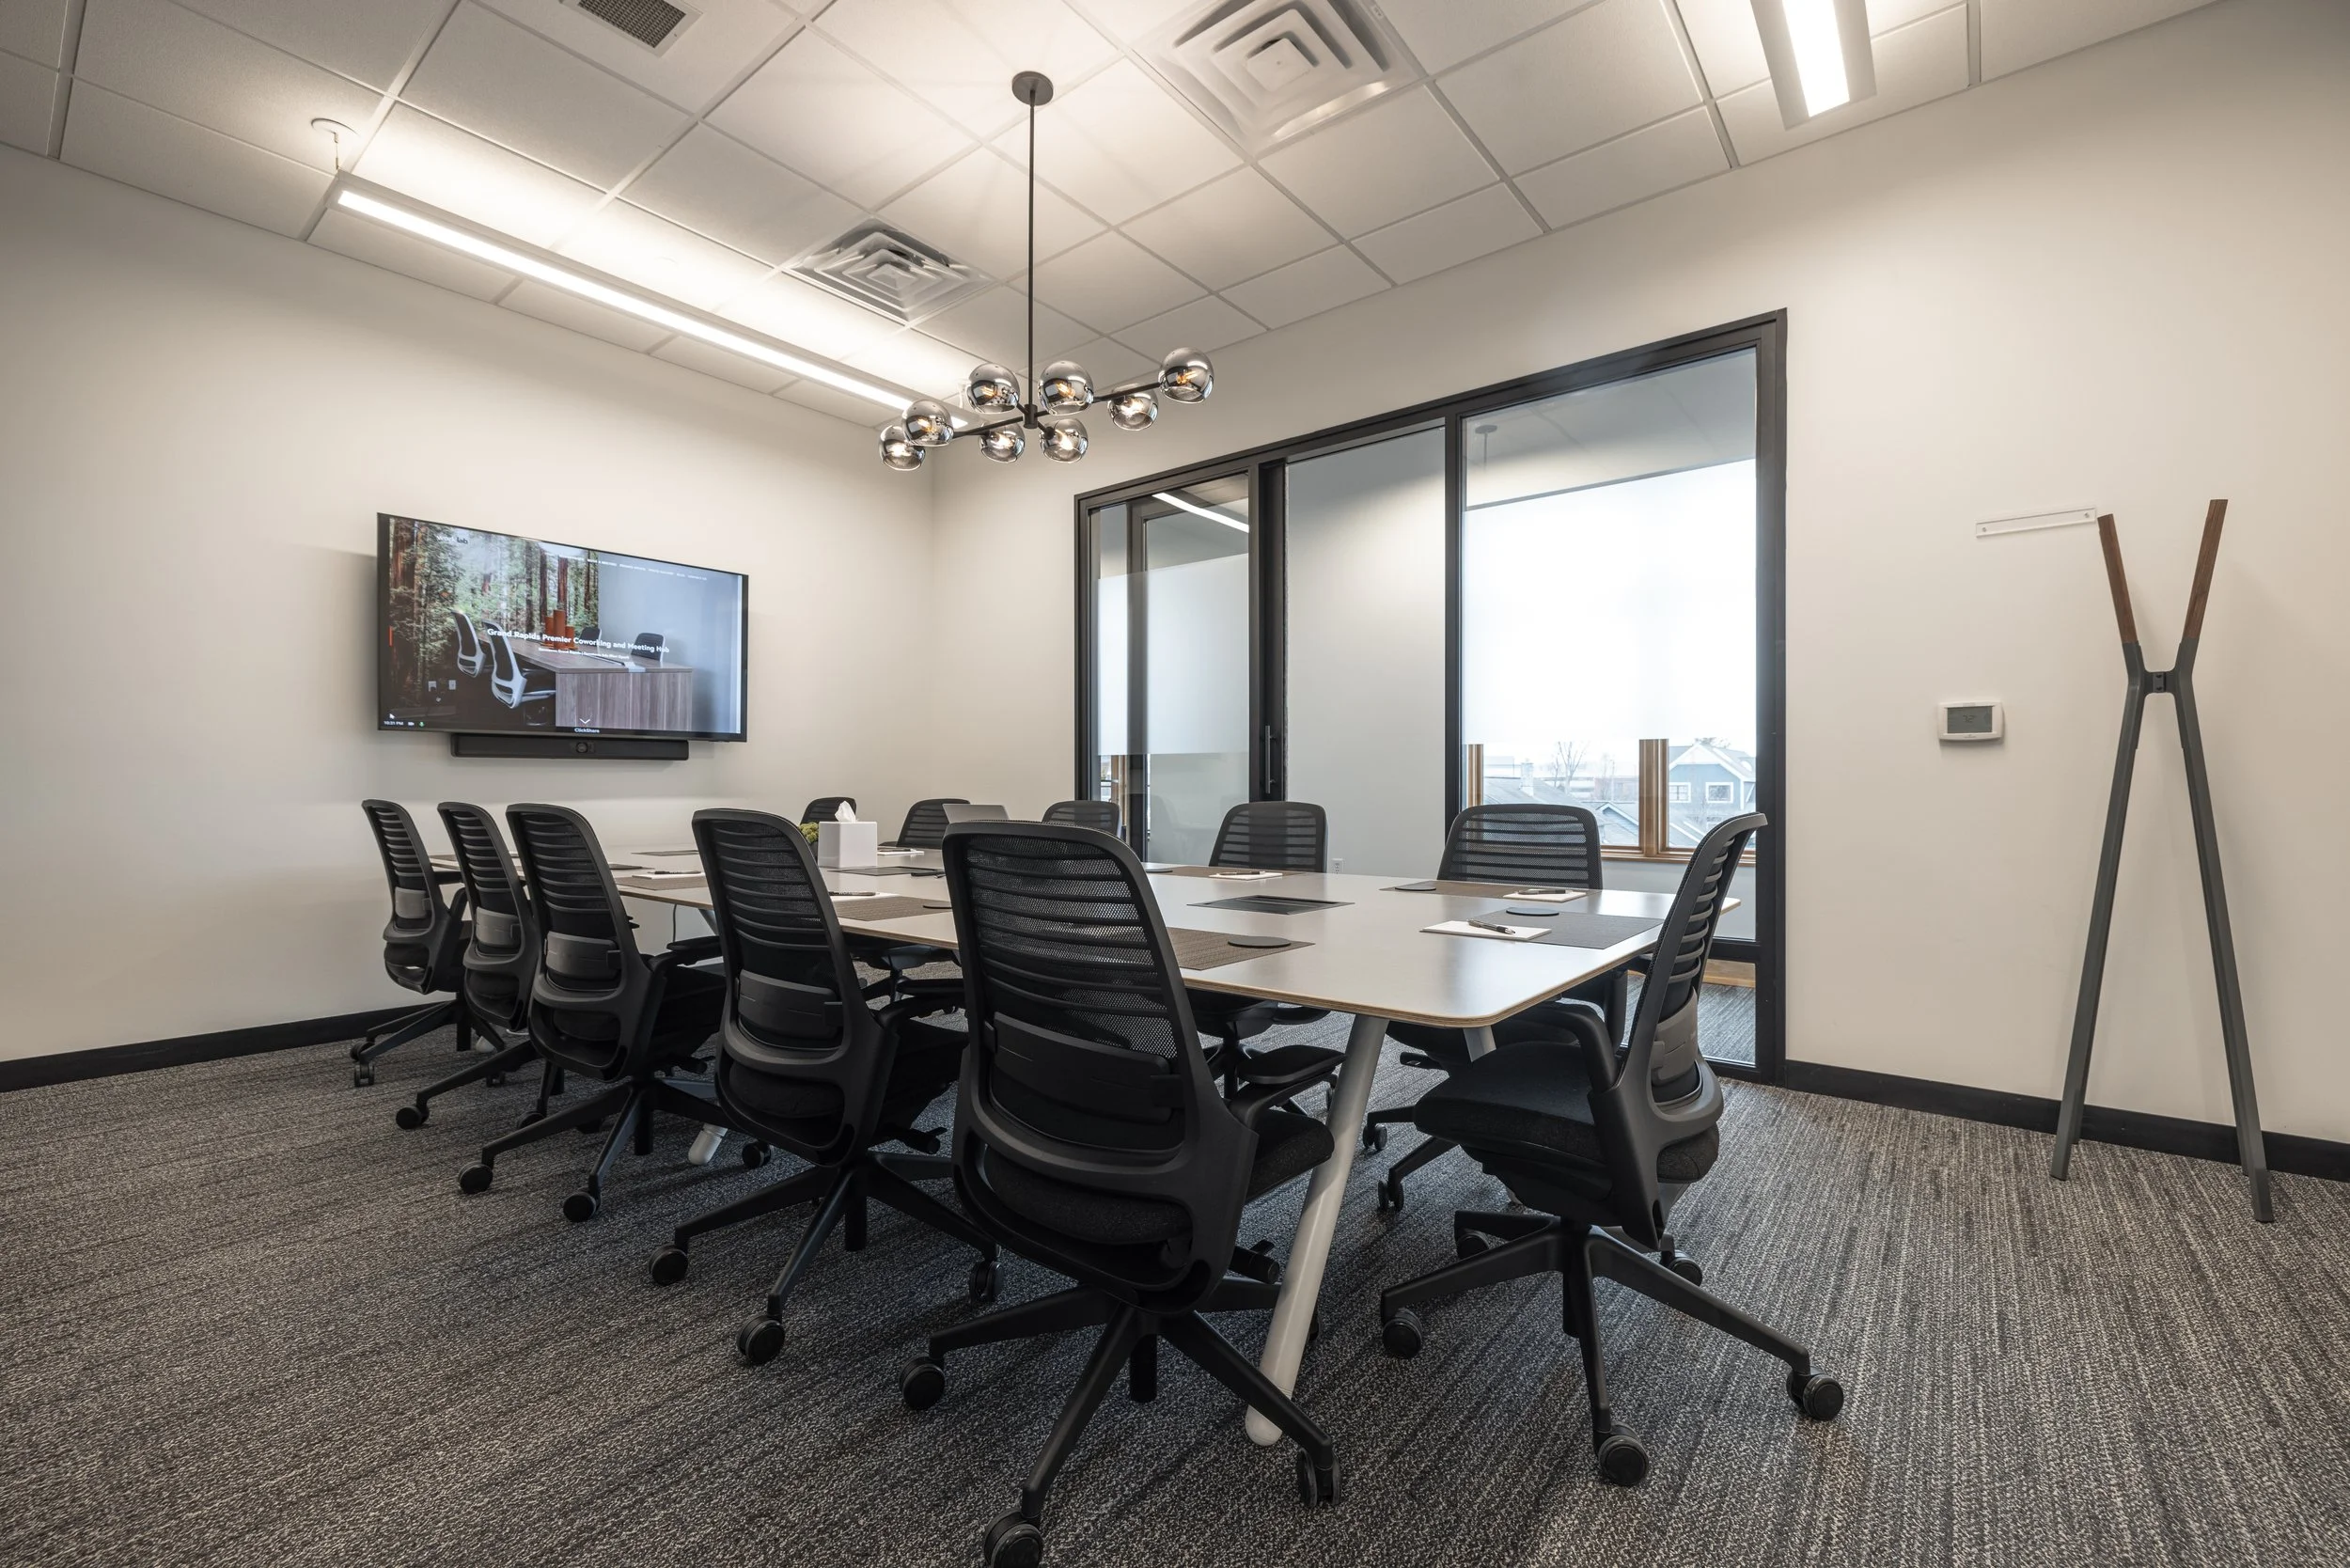
The Thornapple
Capacity: Up to 11 people
Ideal for: Strategy sessions, collaborative workshops, small presentations
Amenities: Large TV display, large whiteboard, WiFi, access to shared spaces
-
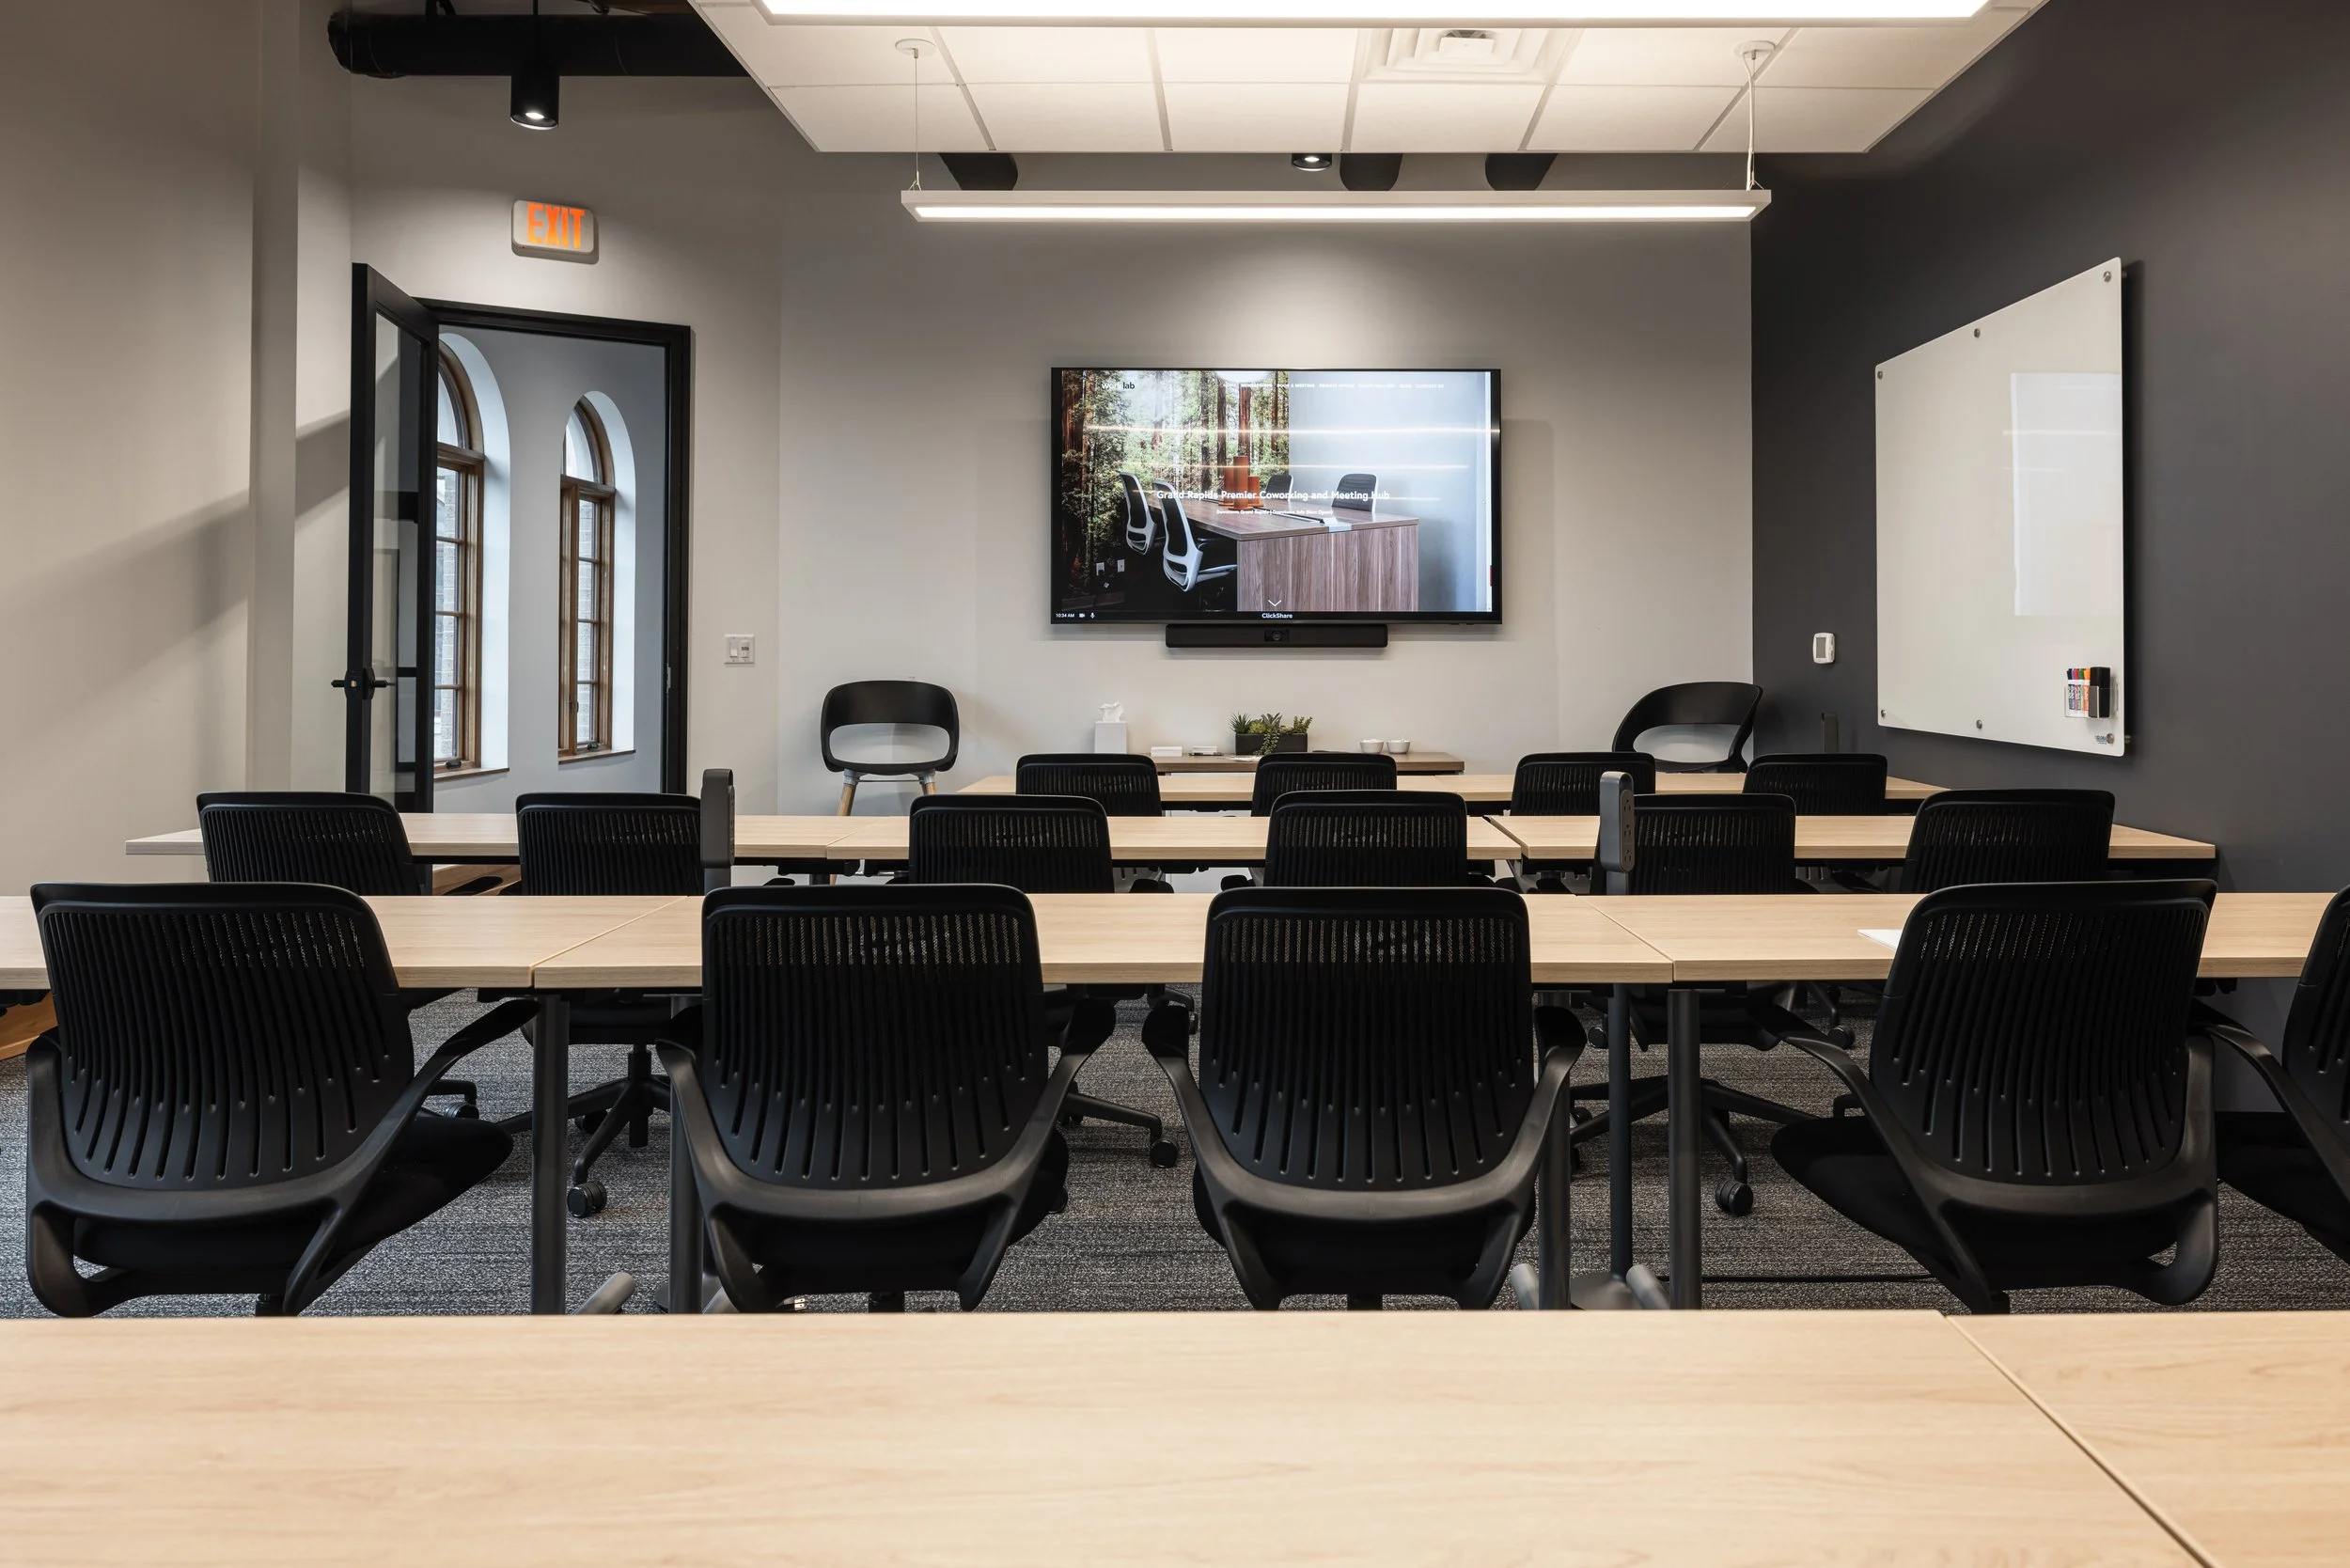
The Grand
Capacity: Up to 24 people
Ideal for: Event hosting, offsite planning days, trainings, leadership meetings
Amenities: Oversized TV display, two whiteboards, flexible seating layout
-
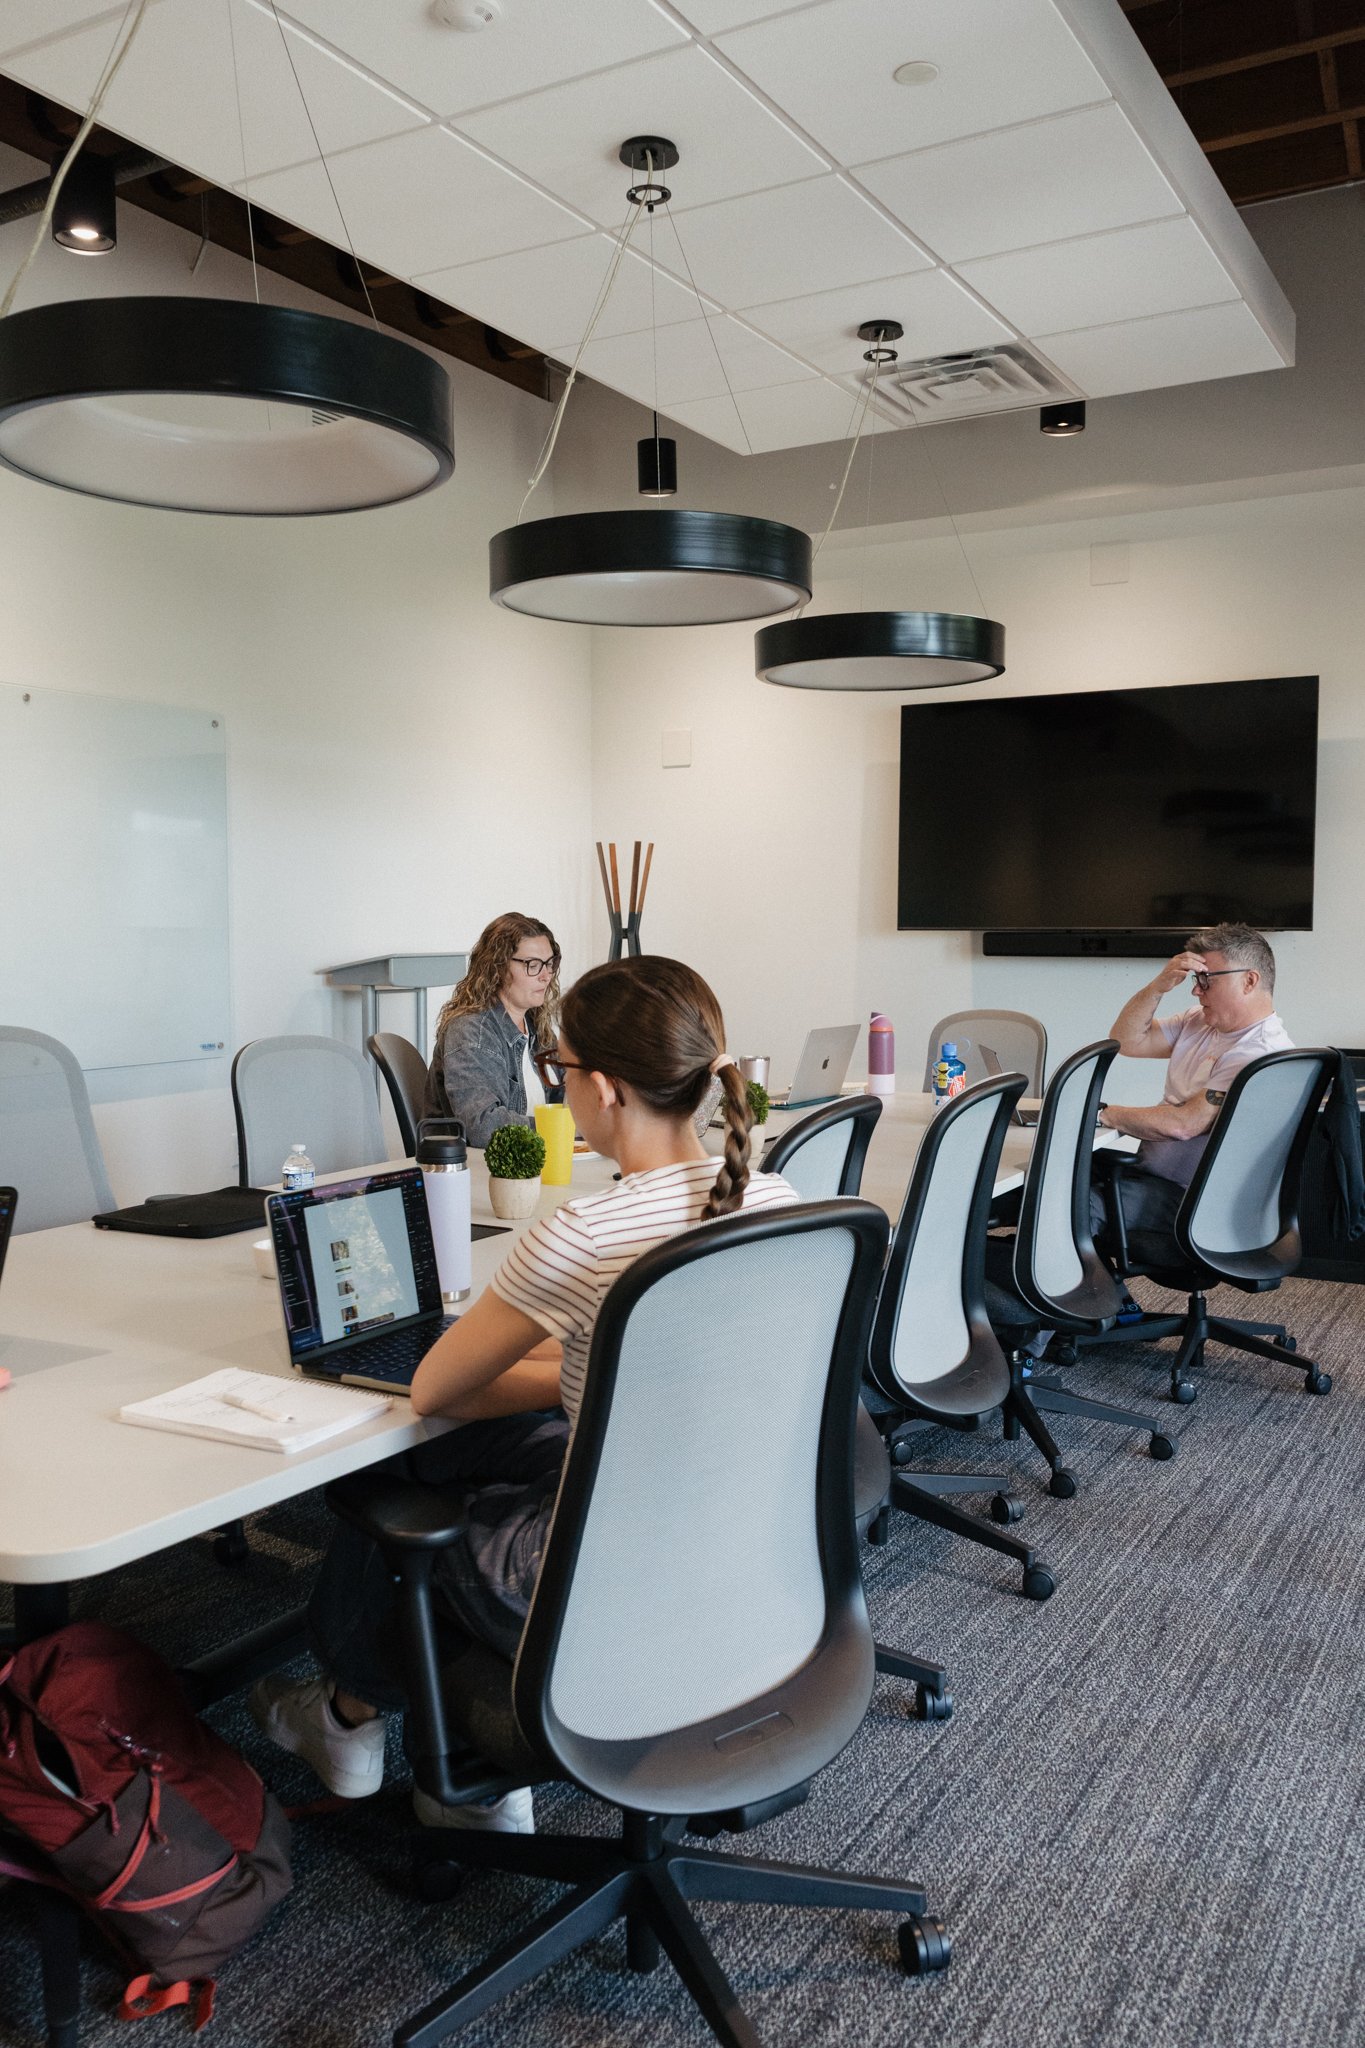
The Village
Capactiy: Up to 16 people
Ideal for: team breakout sessions, presentations, and strategy sessions
Amenetites: Large TV display, large whiteboard
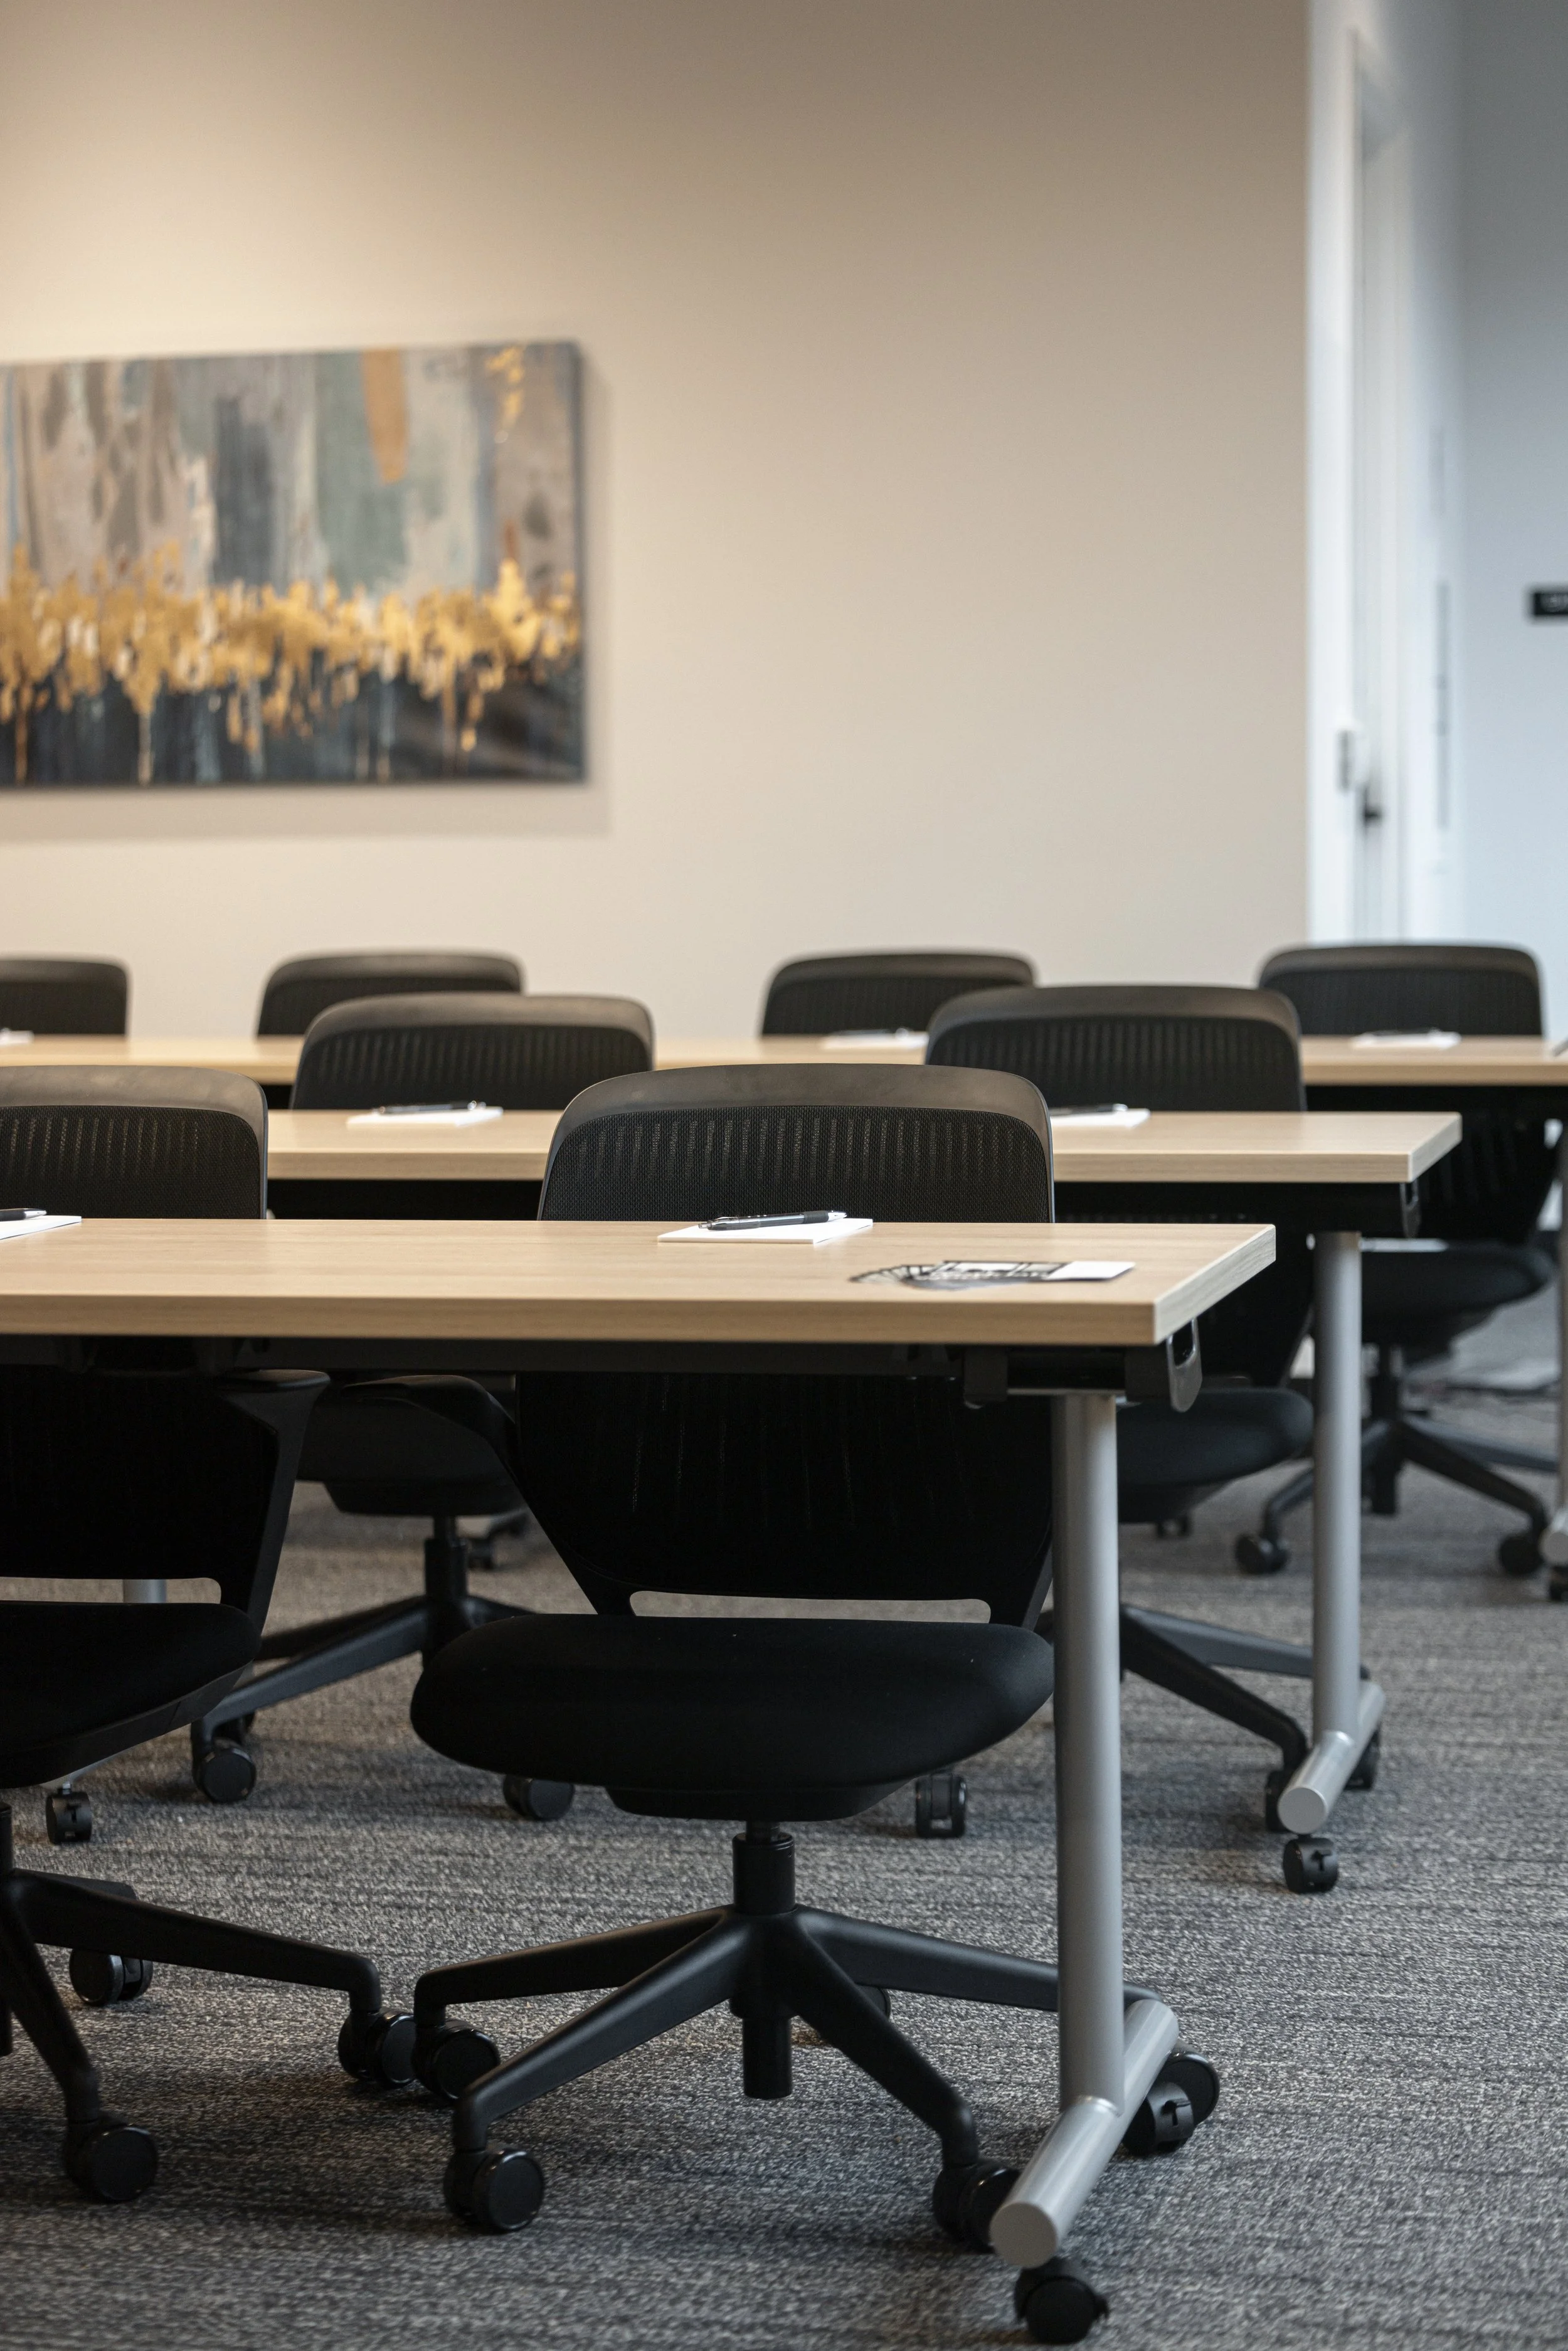
The Grand
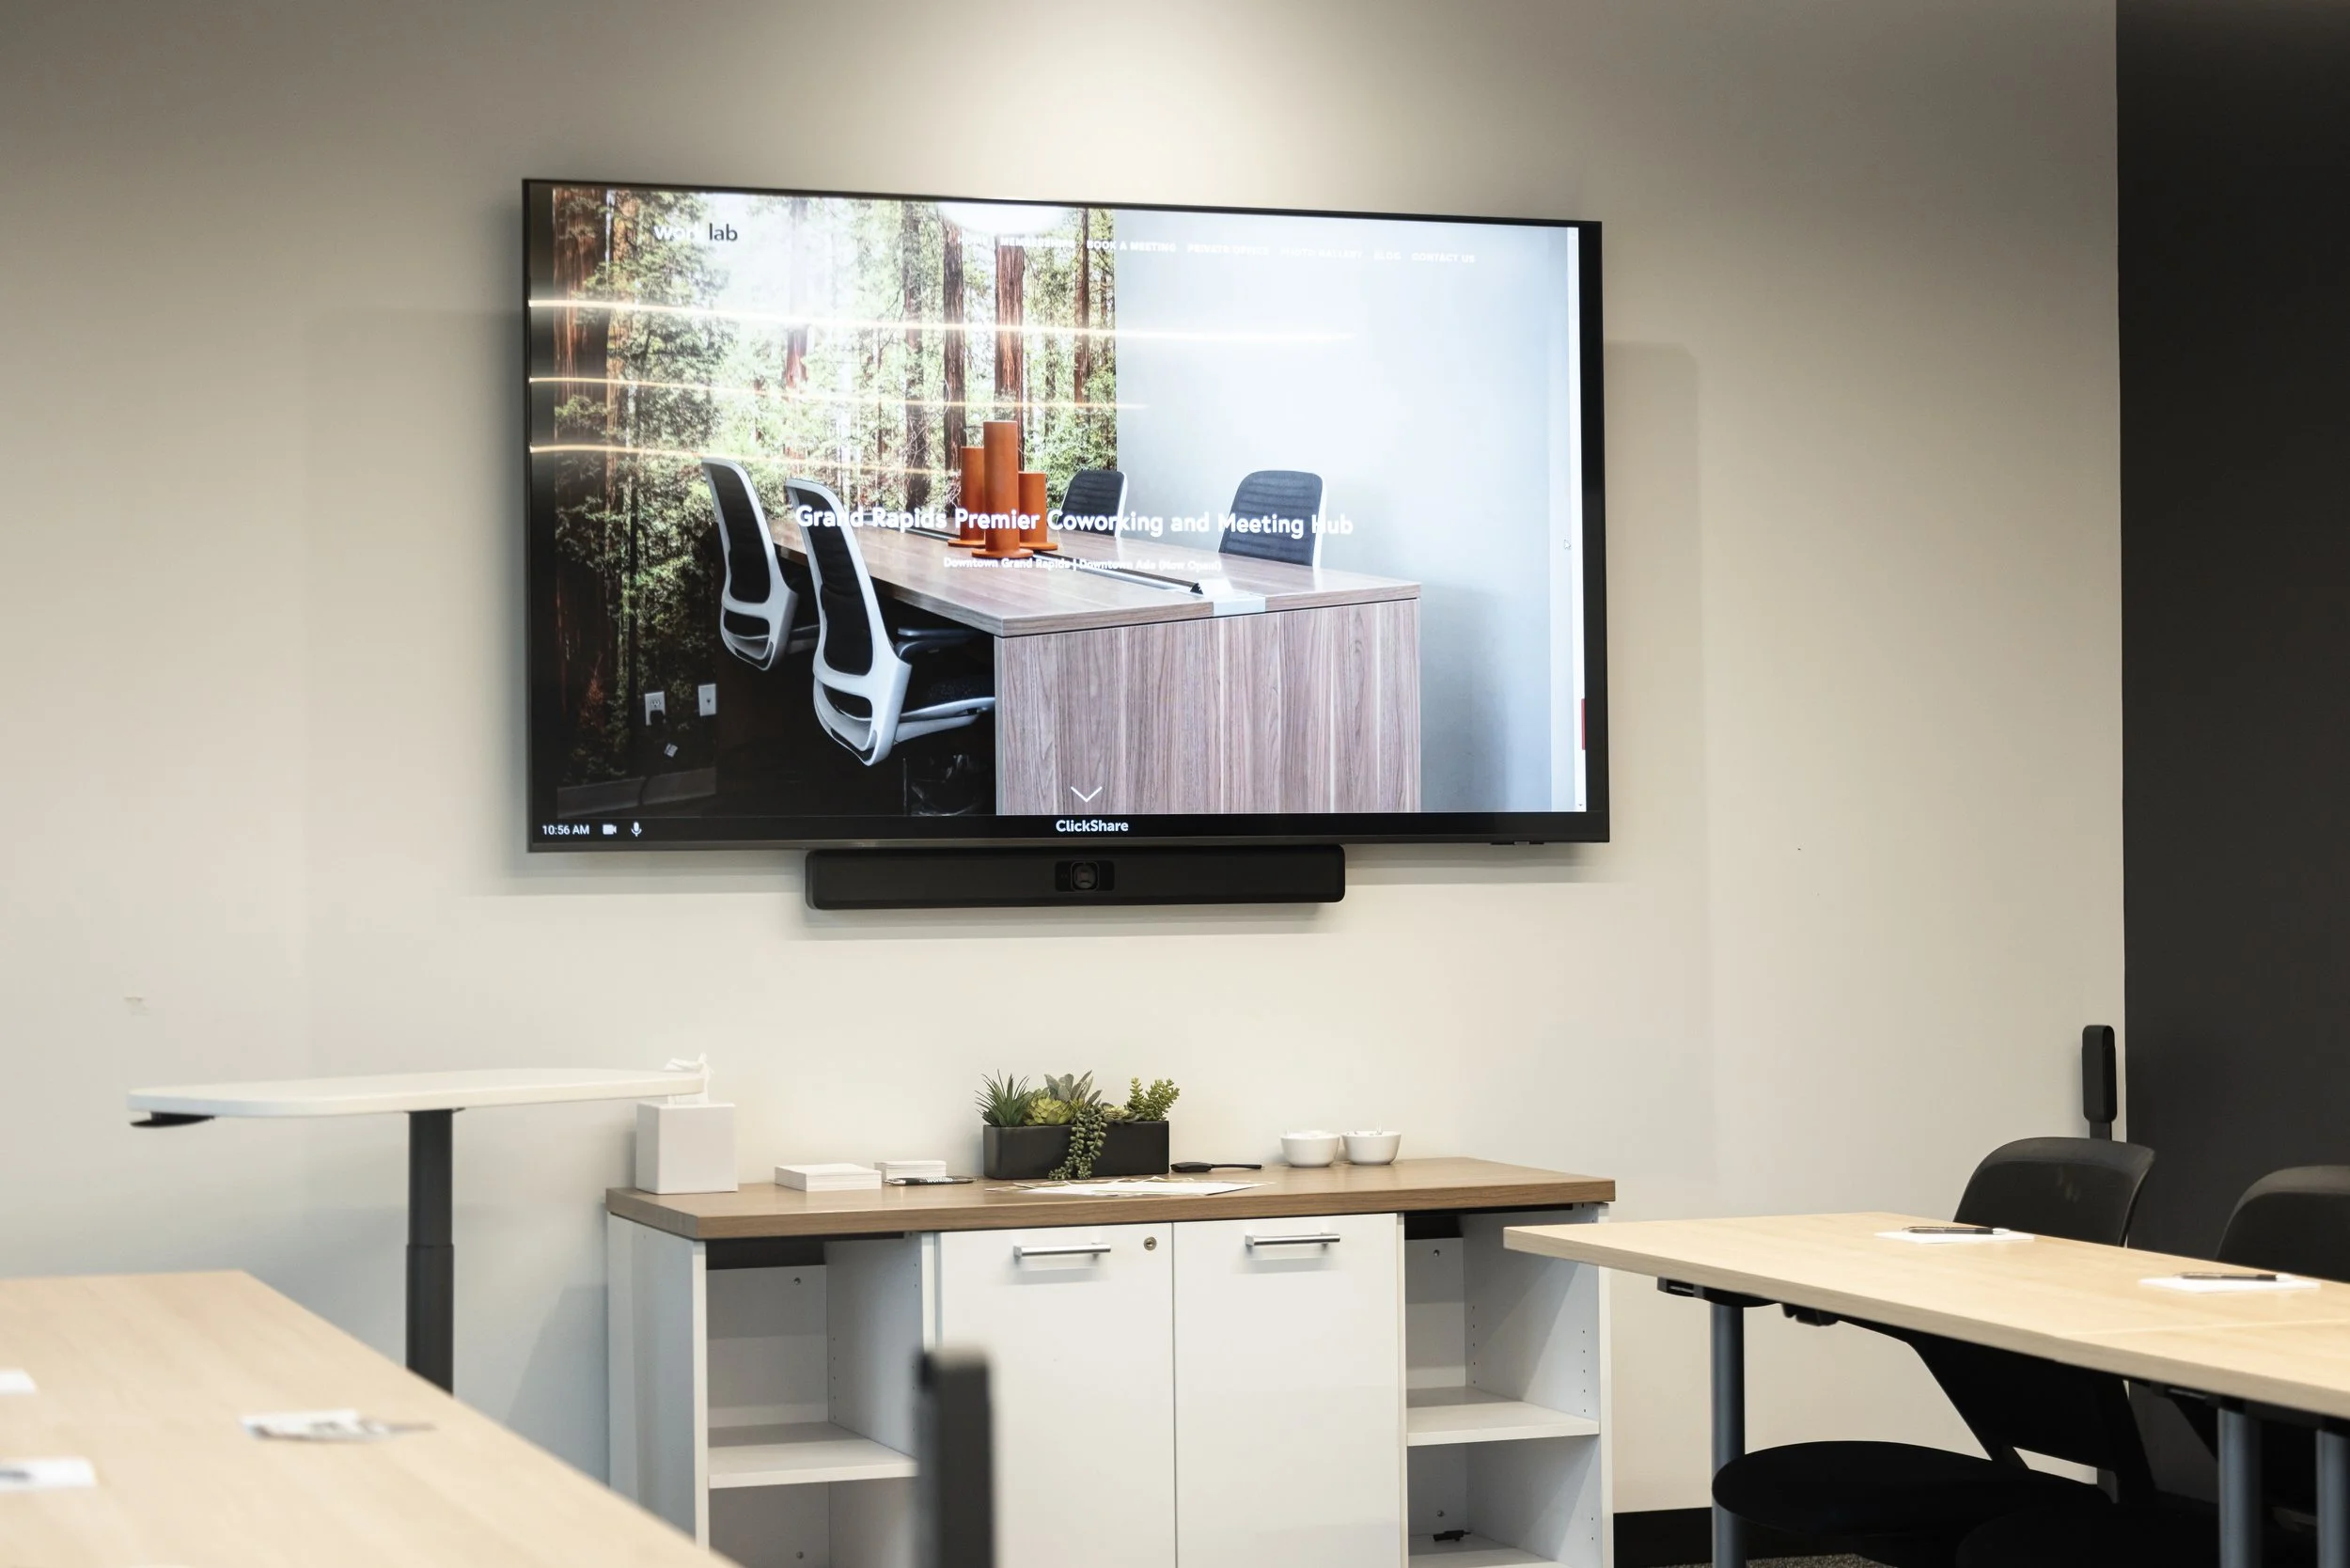
The Grand
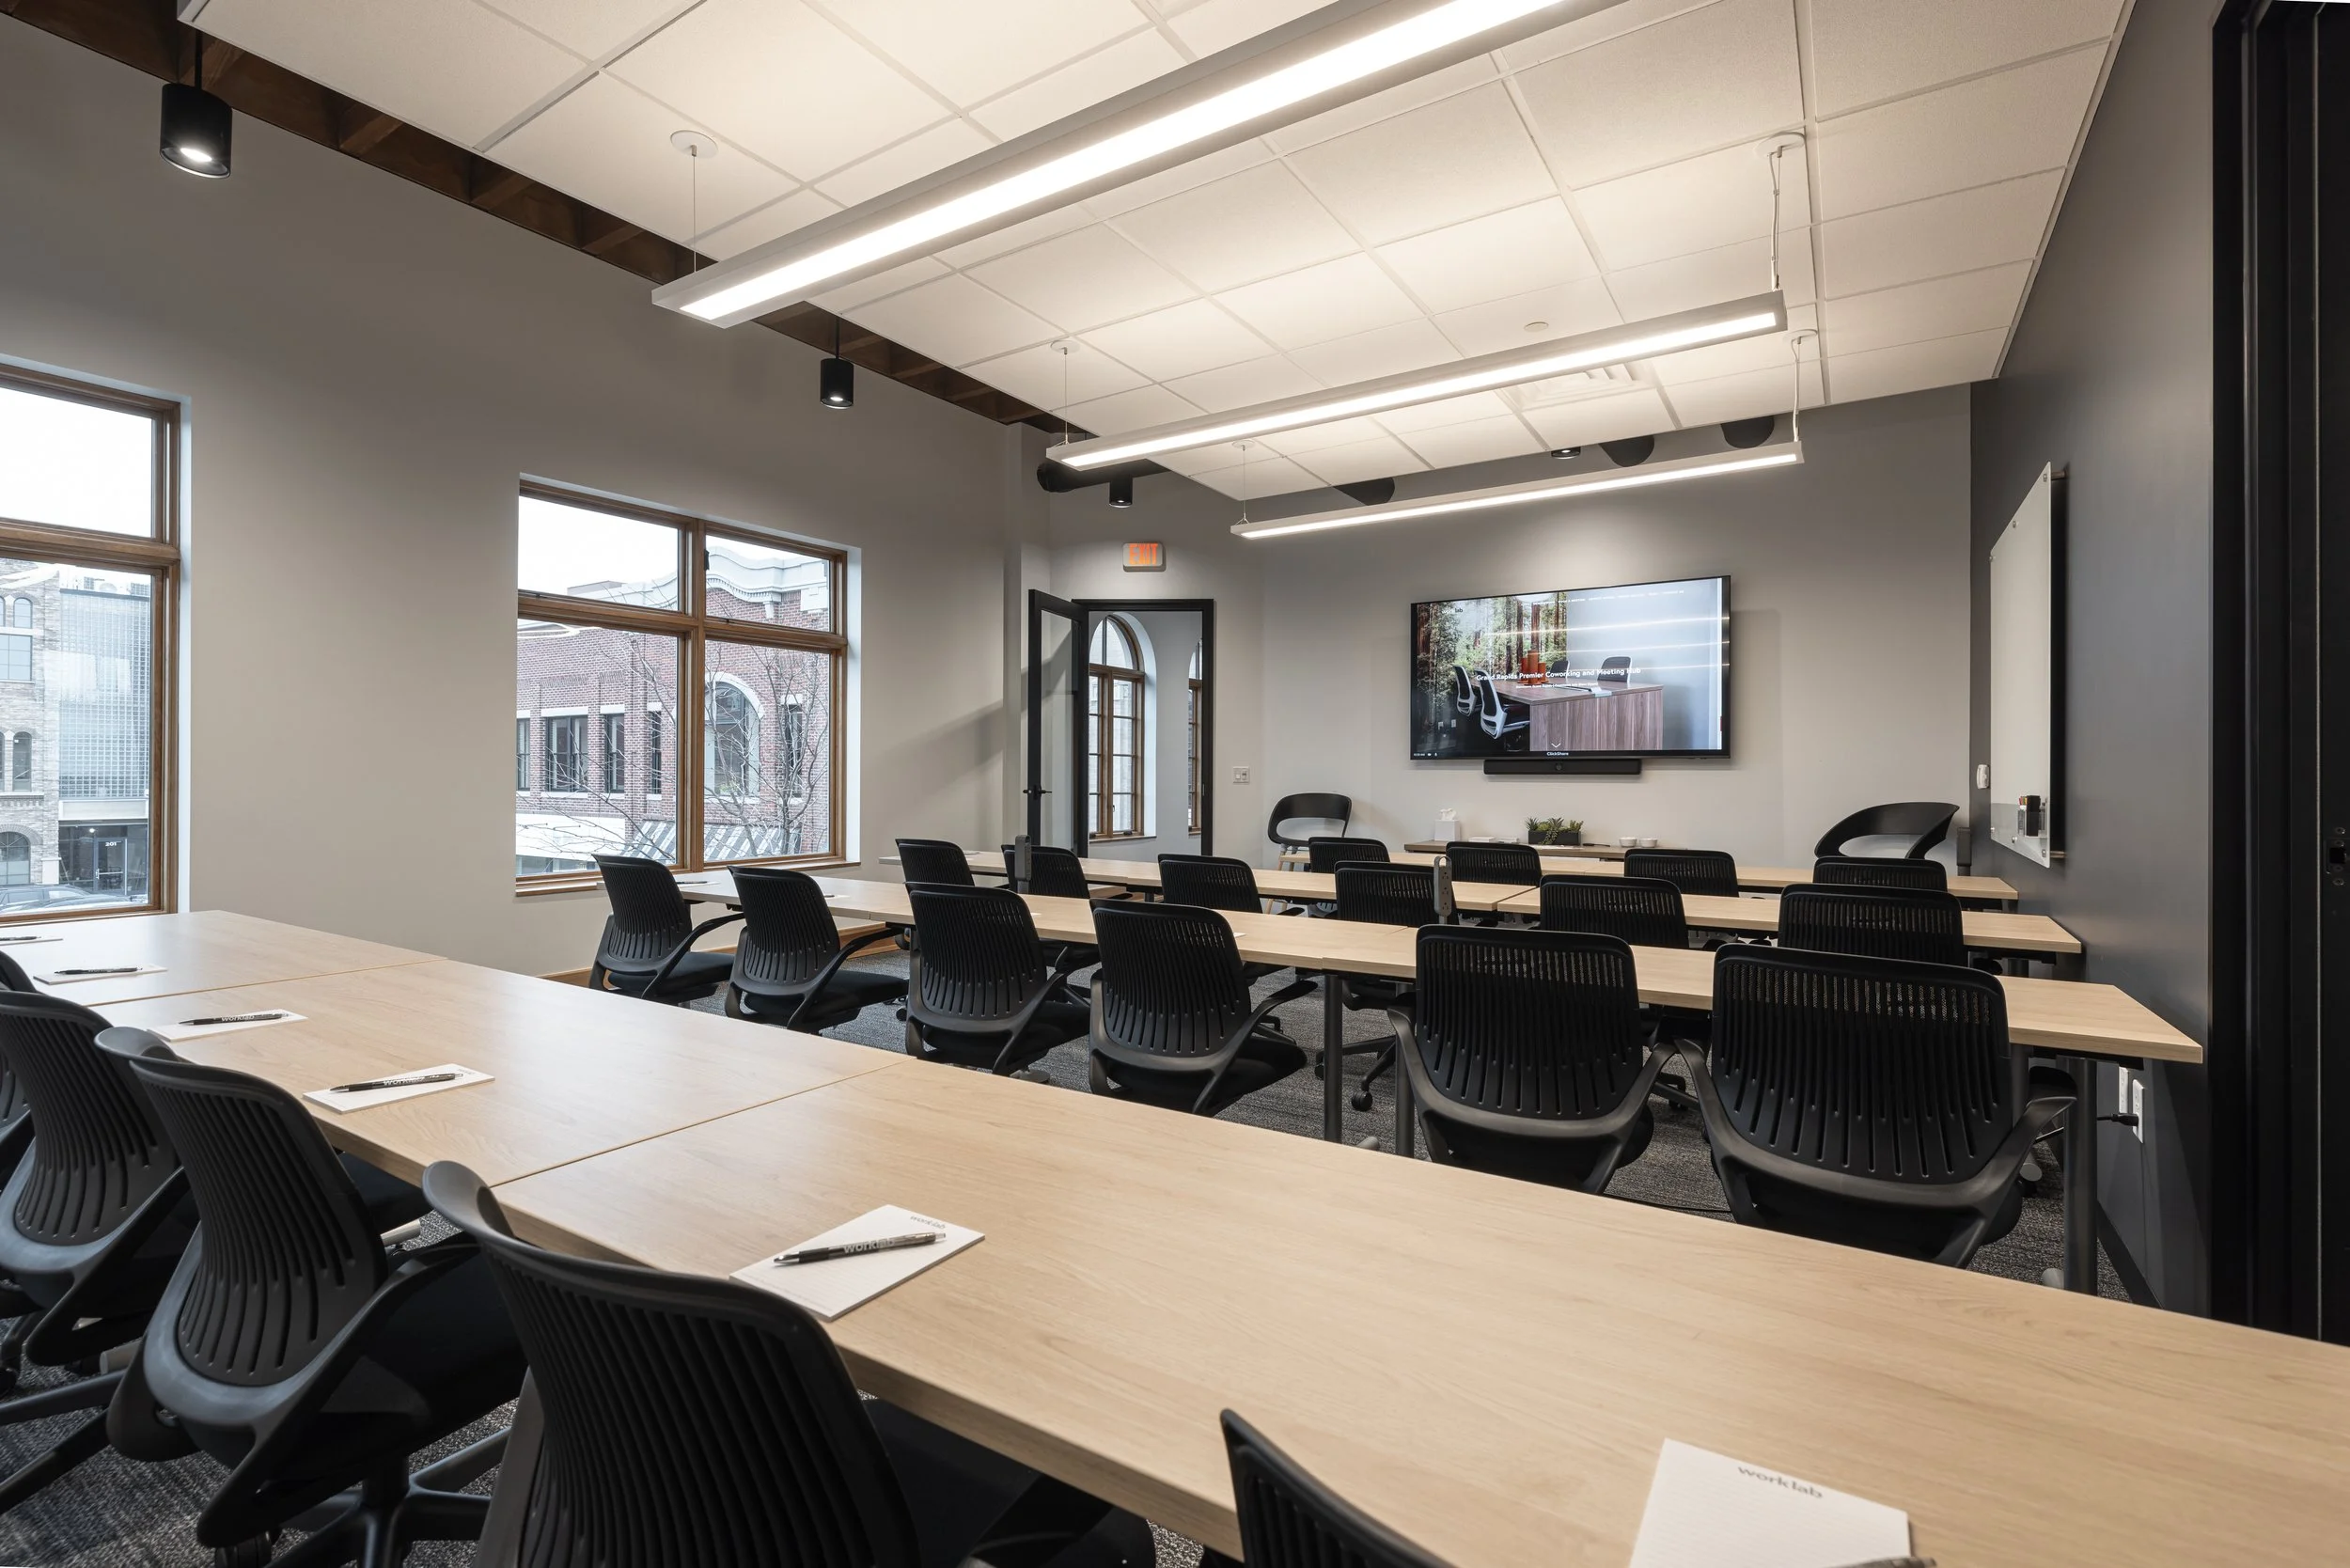
The Grand
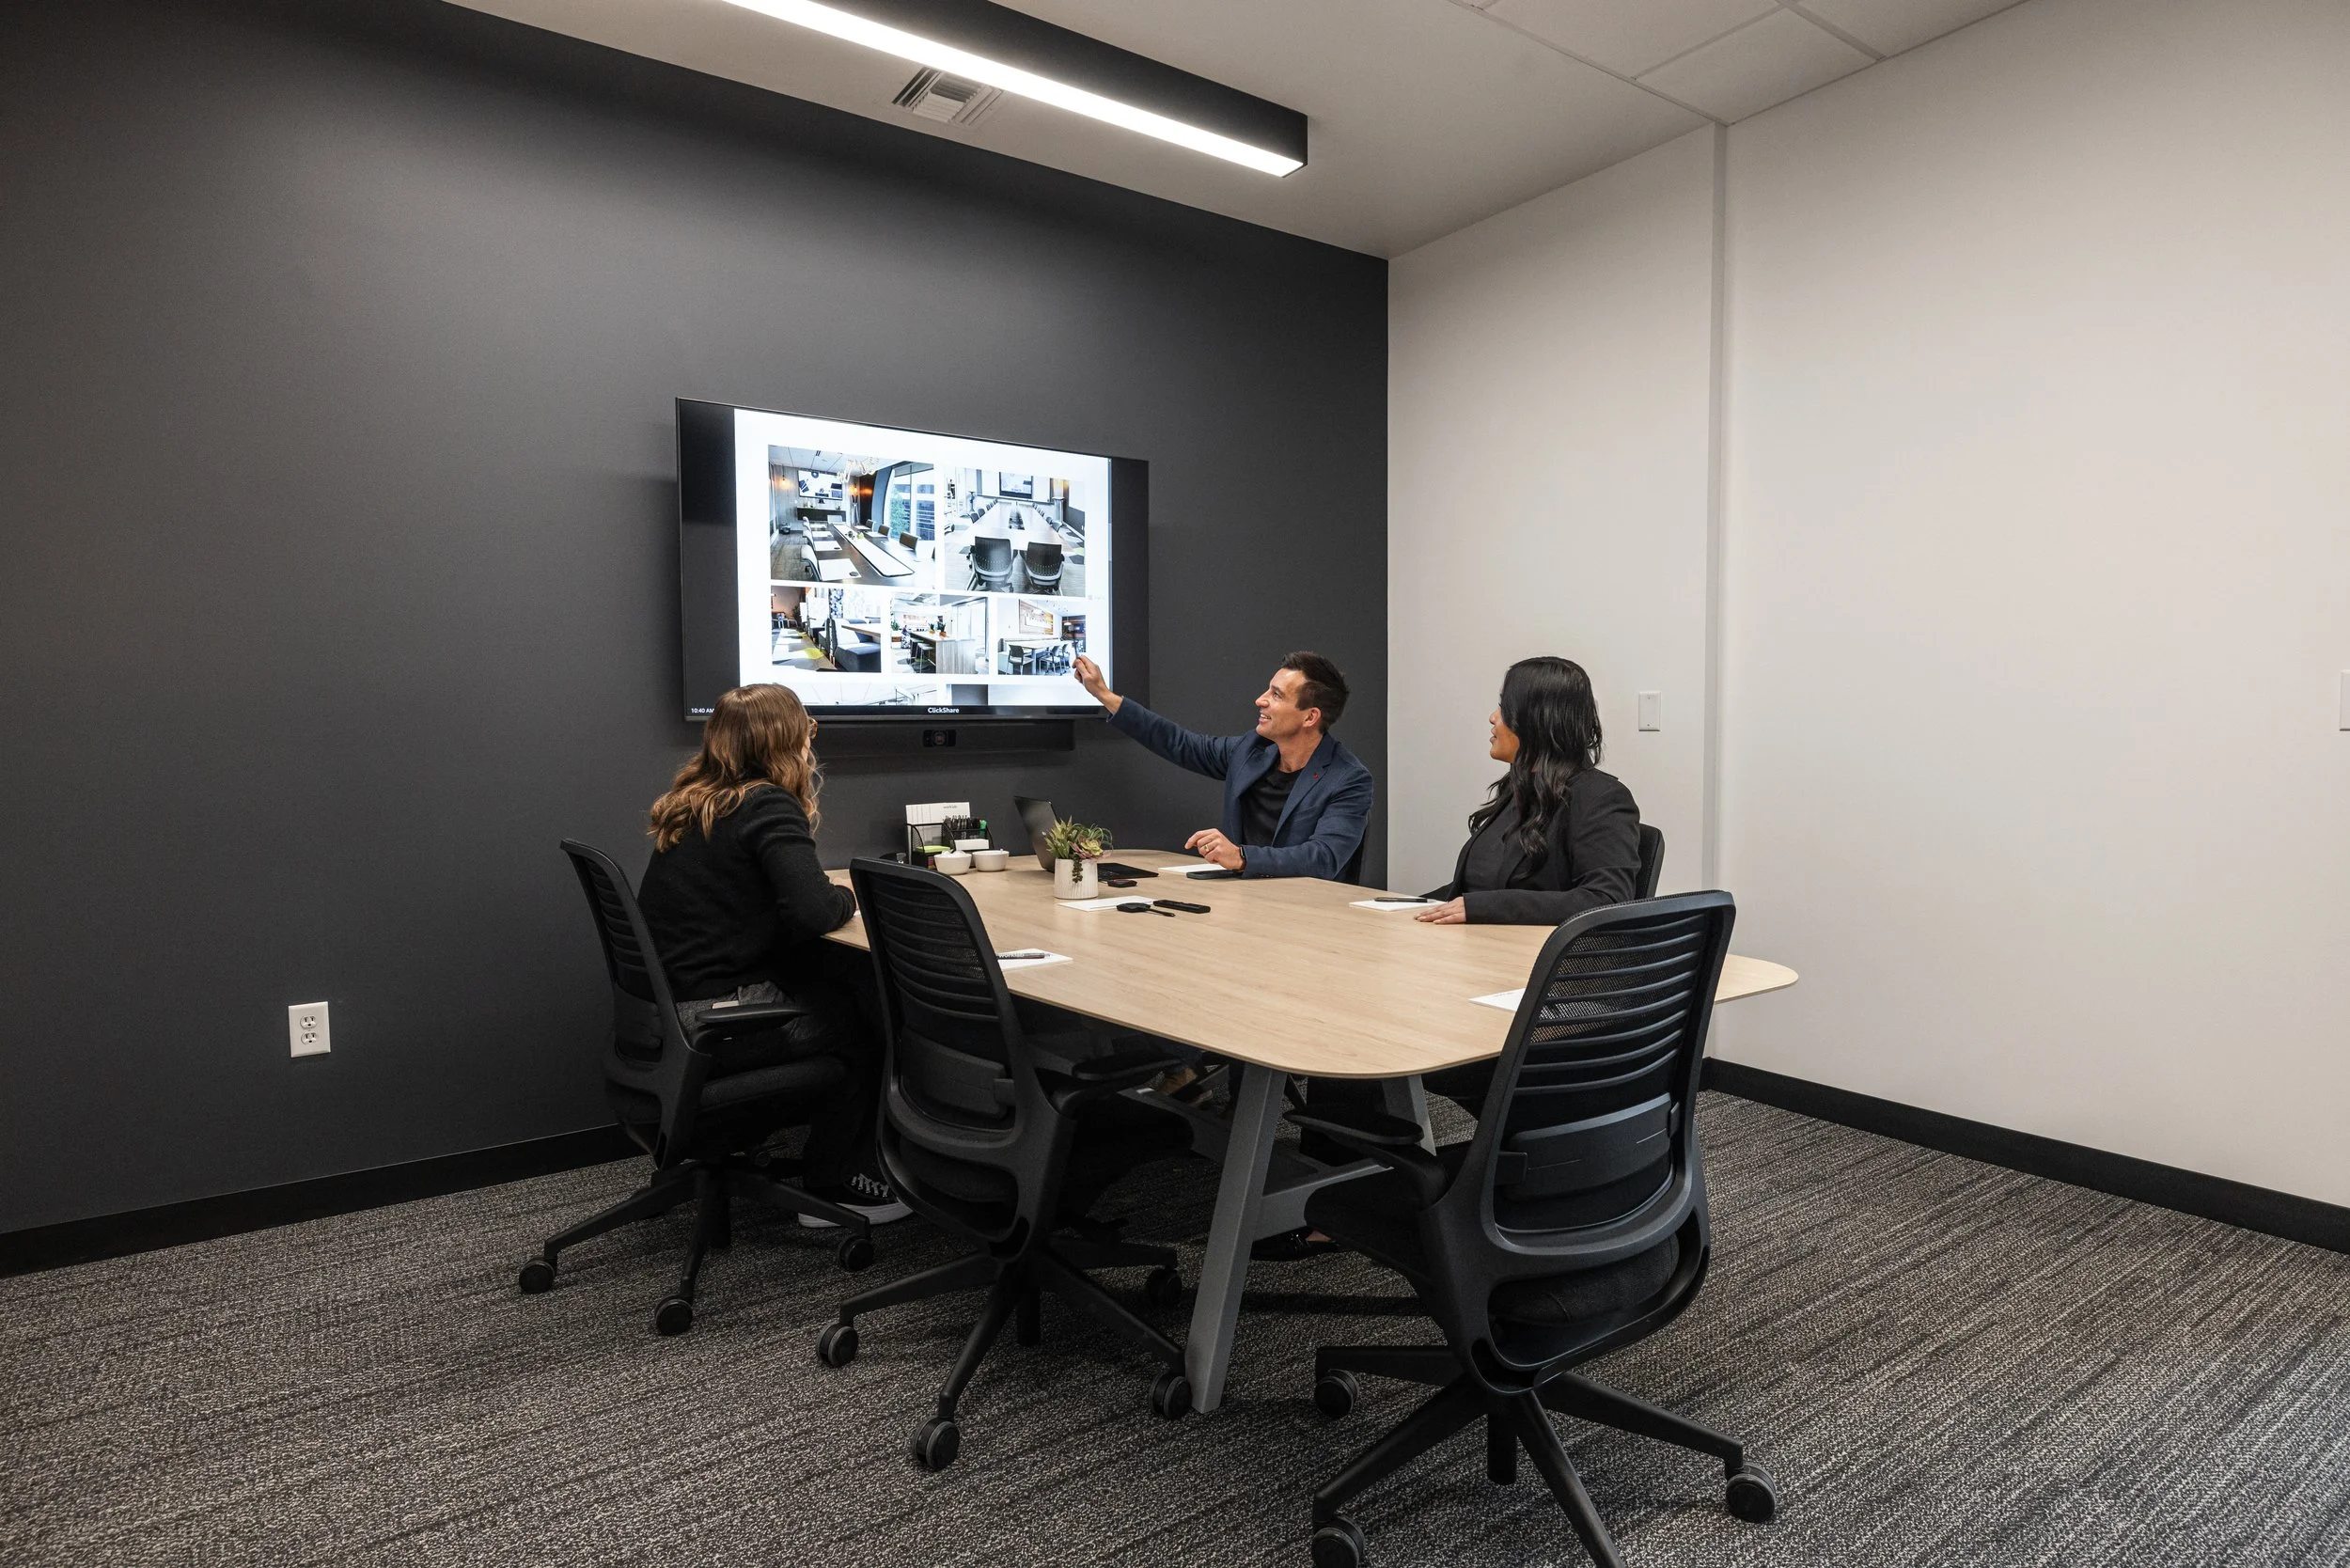
The Bridge
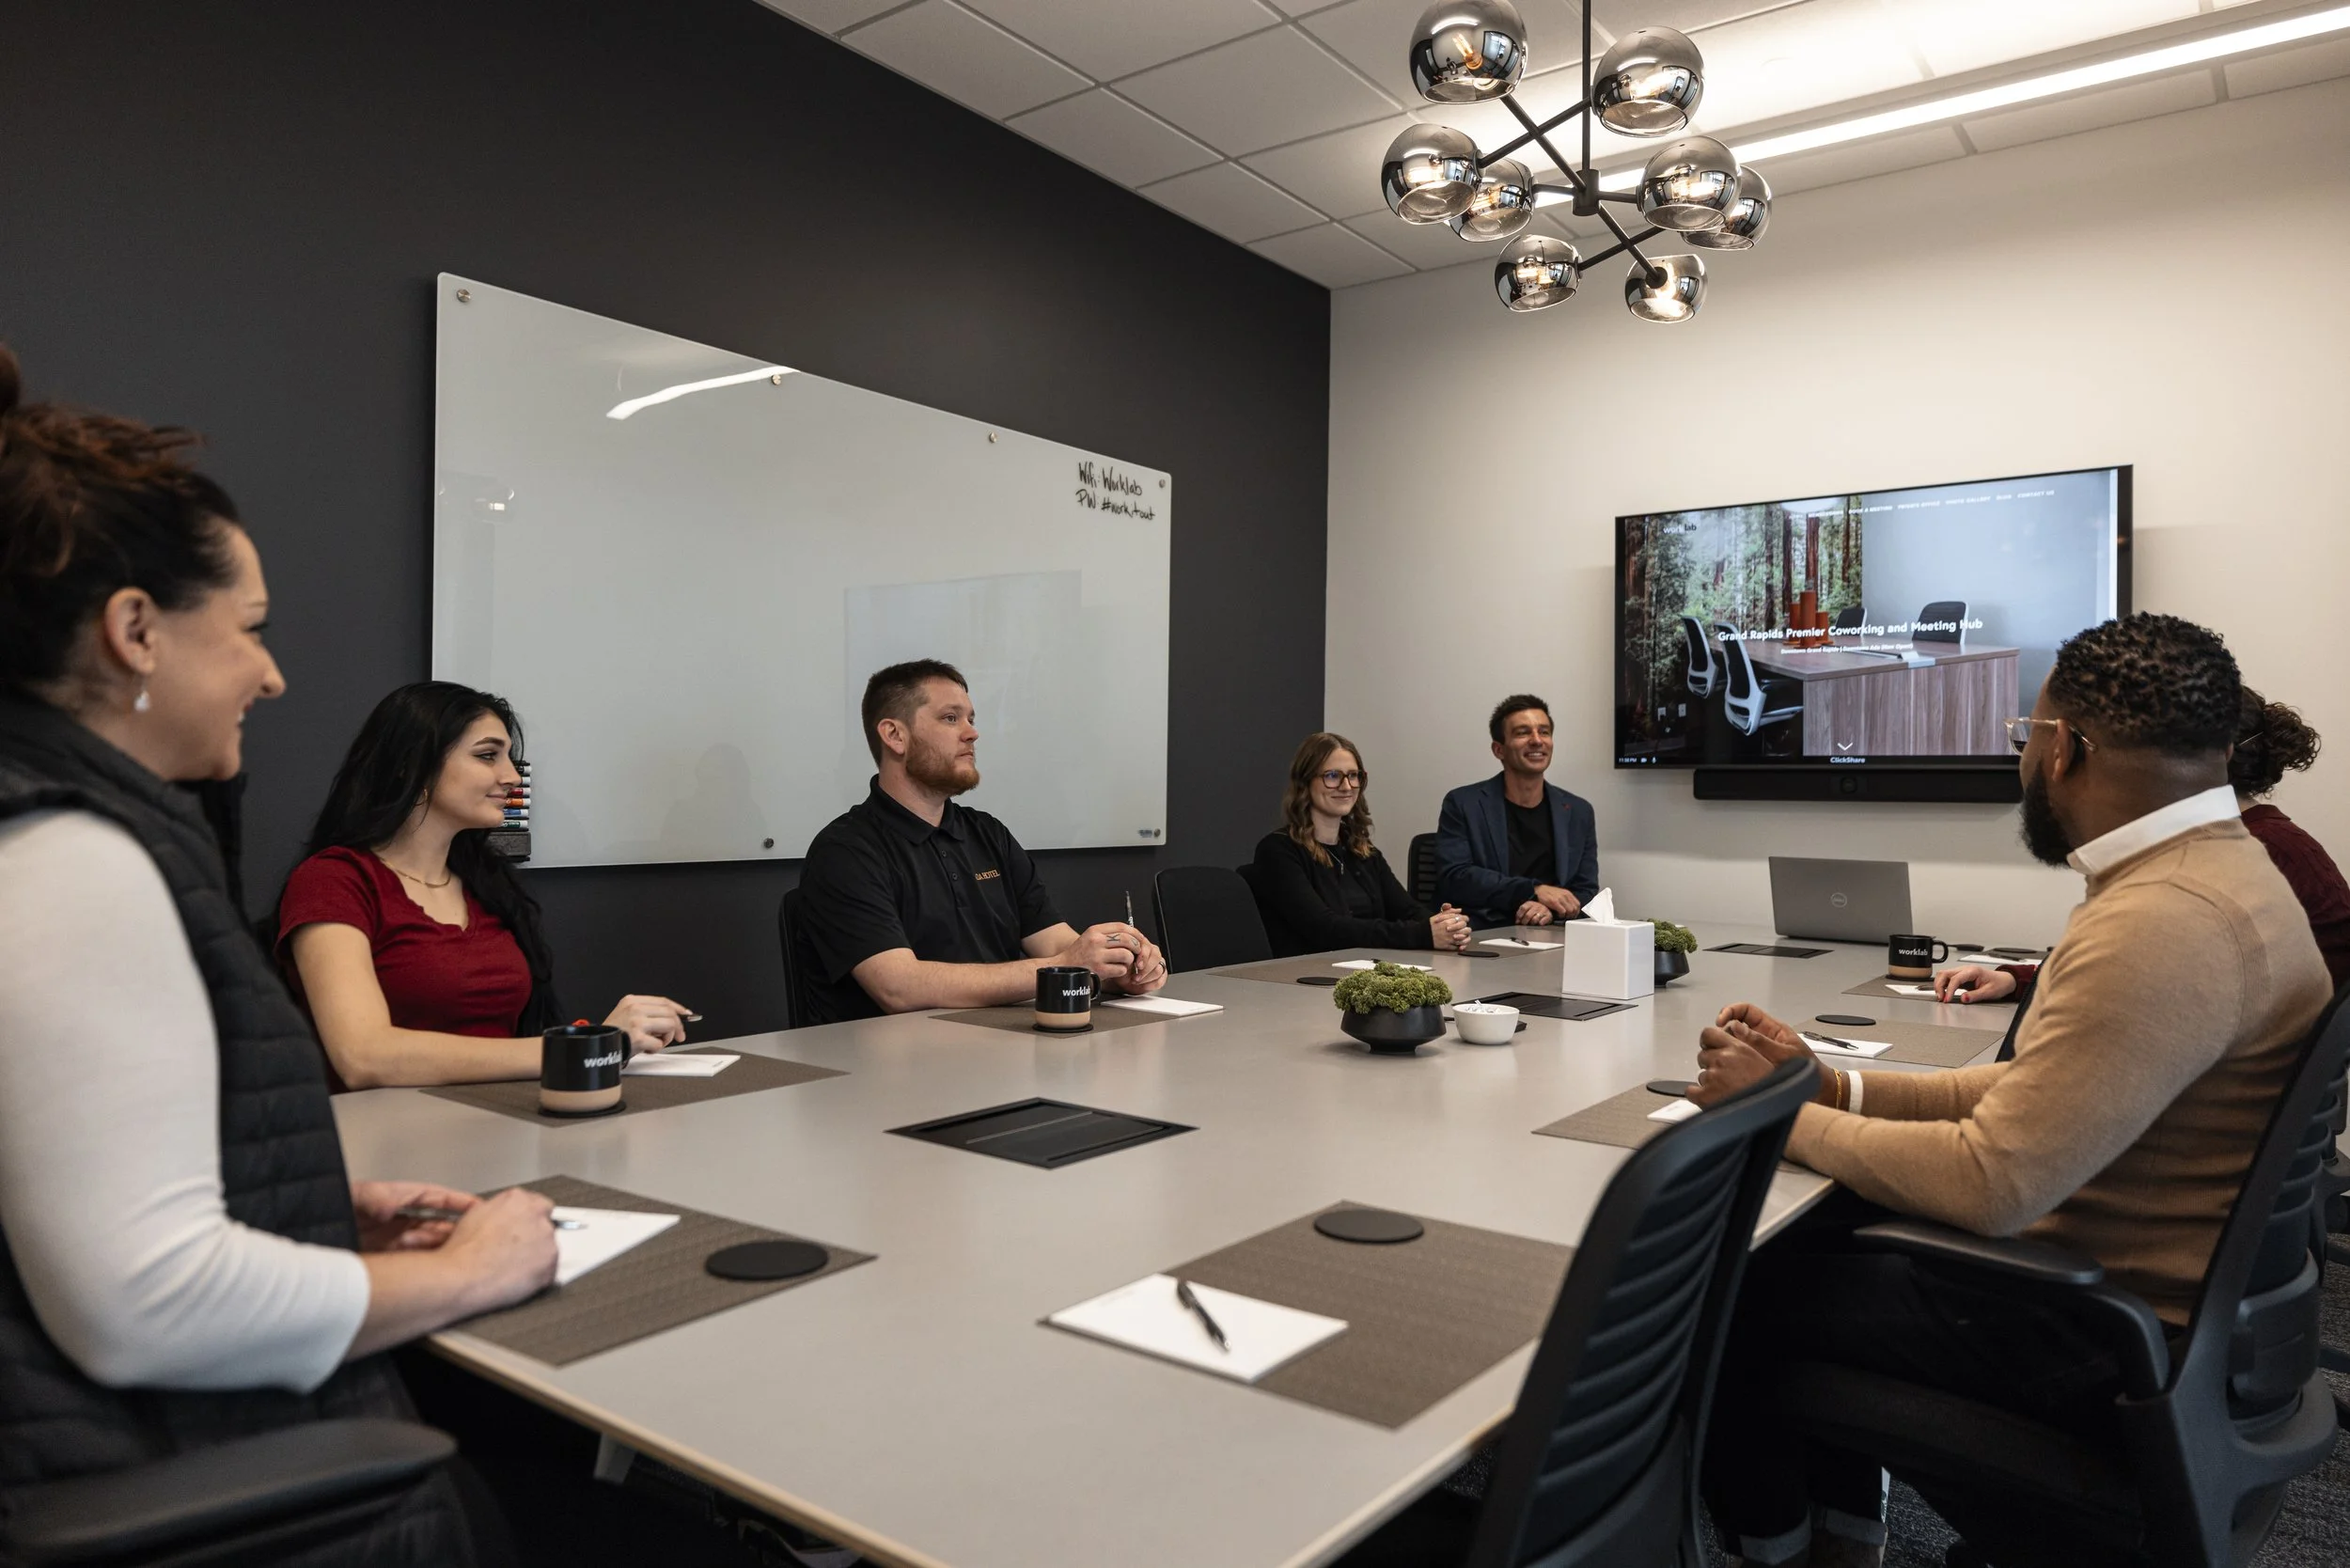
The Thornapple
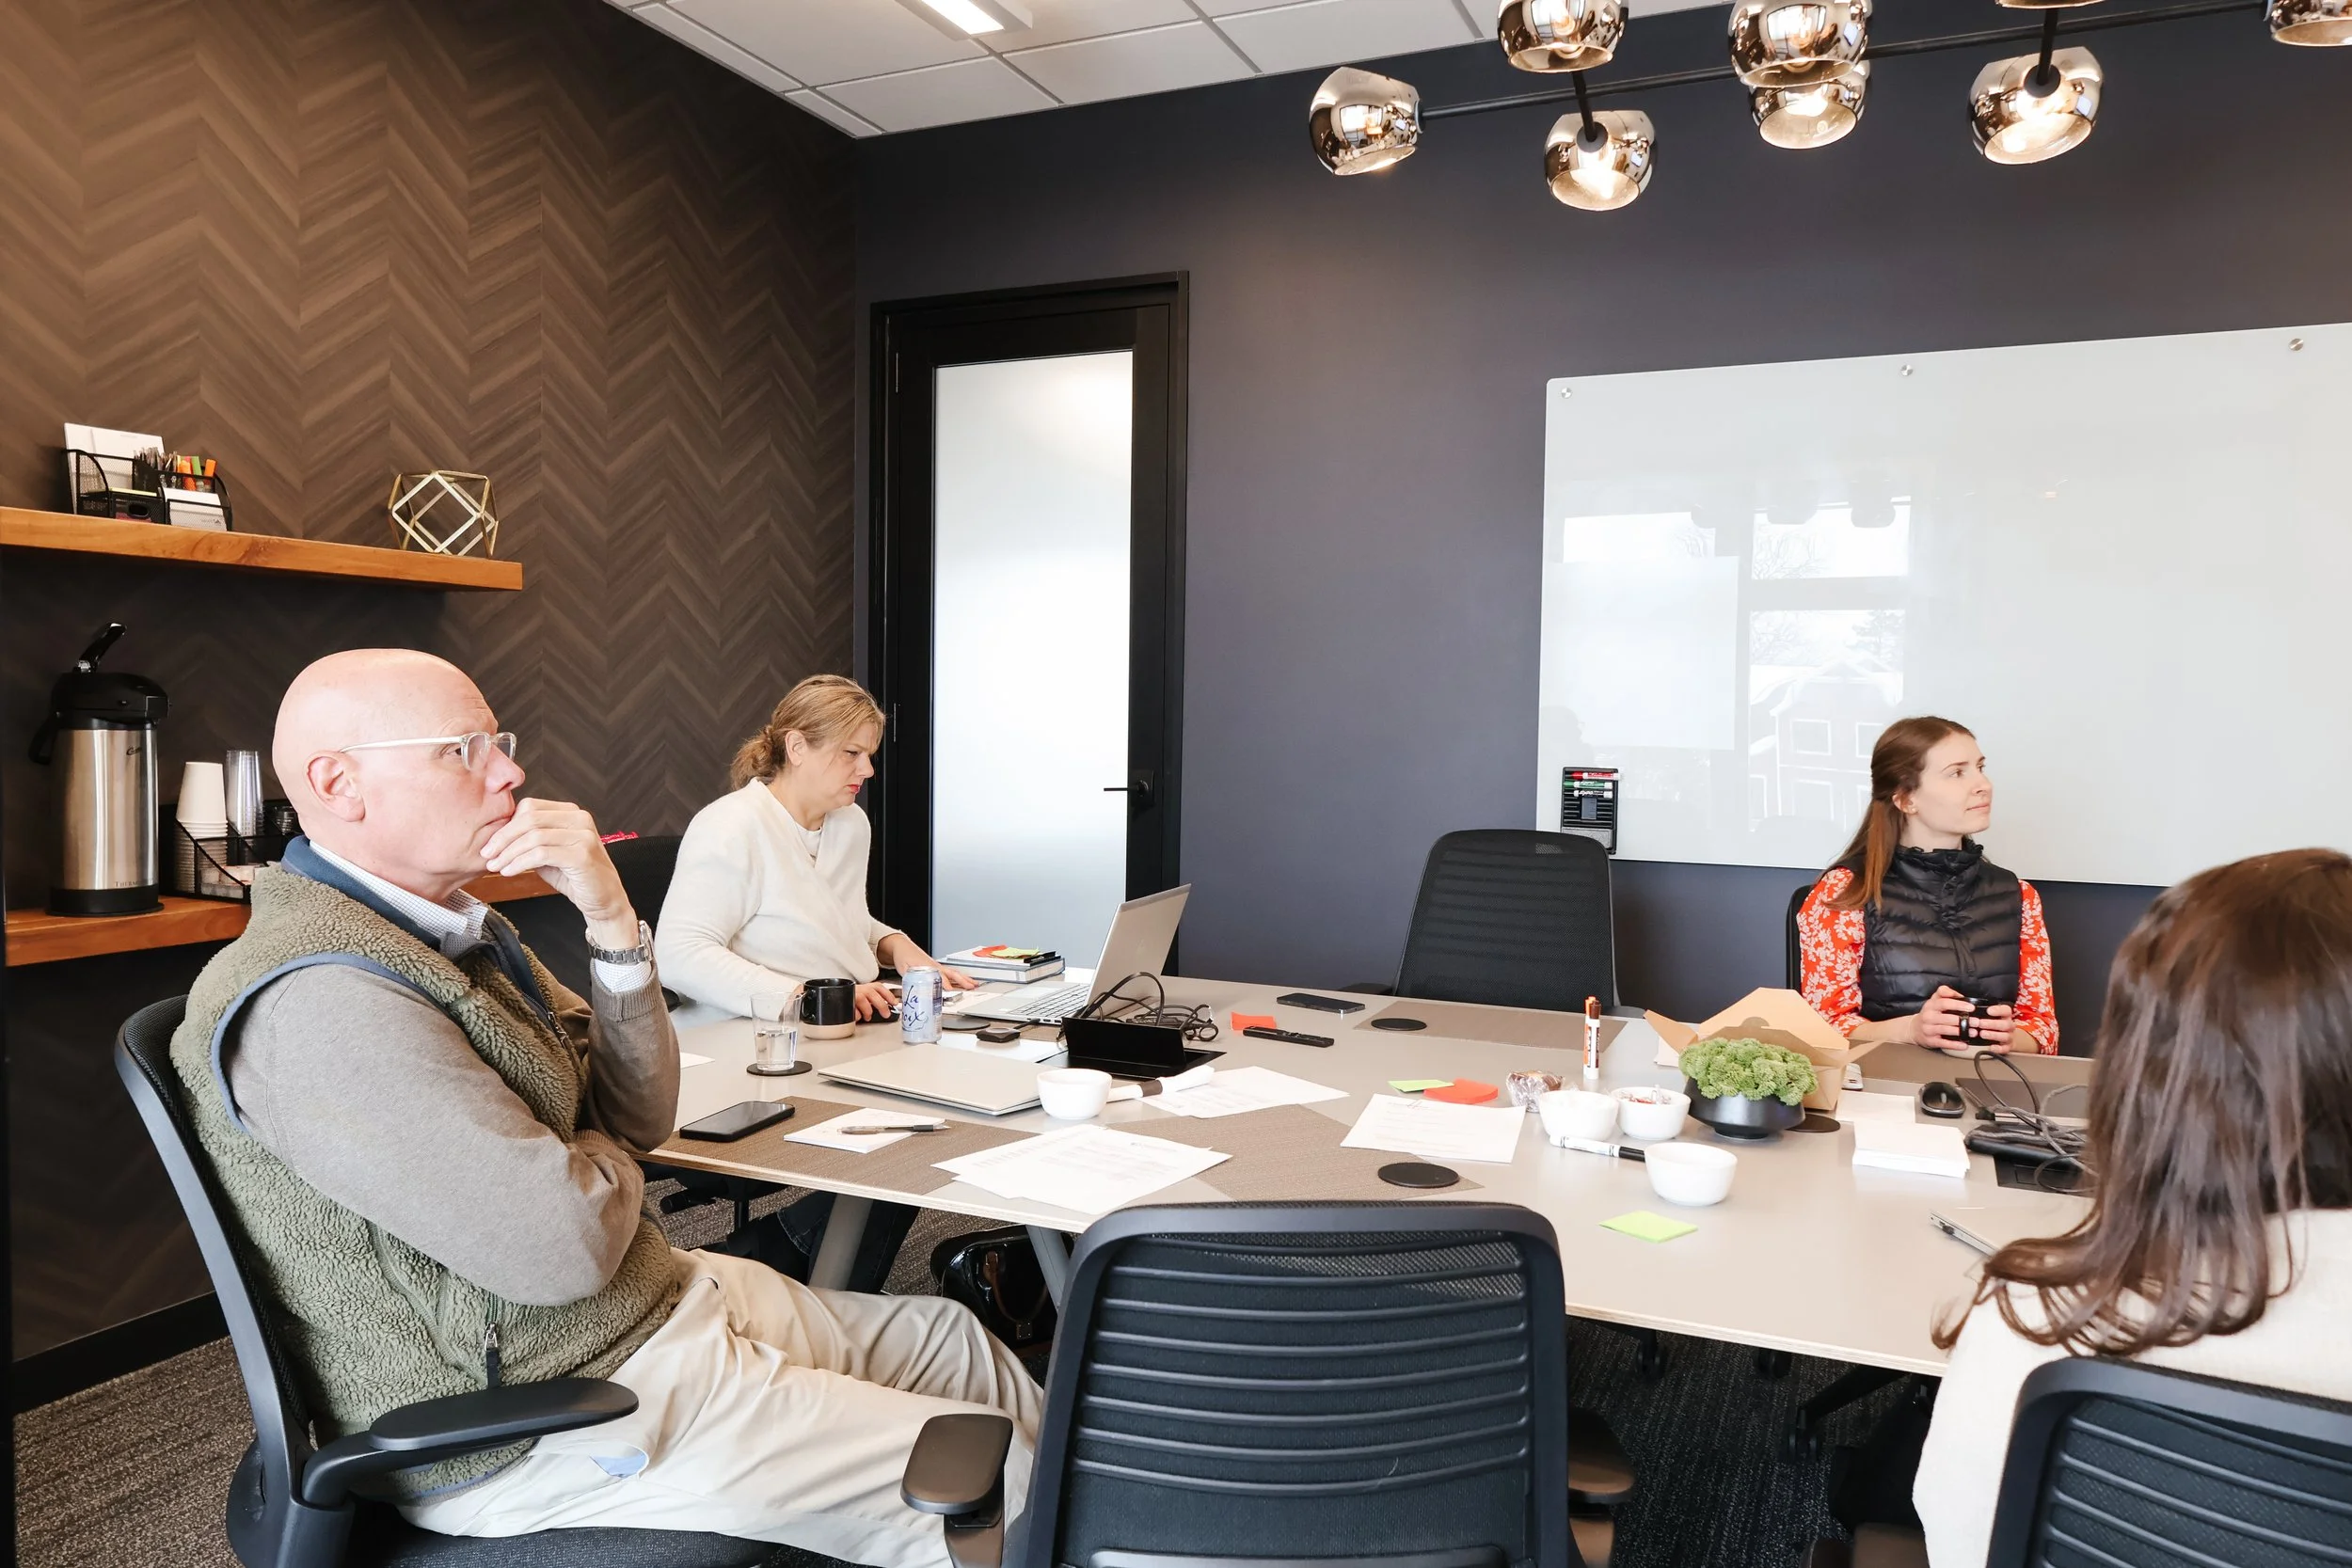
The Thornapple
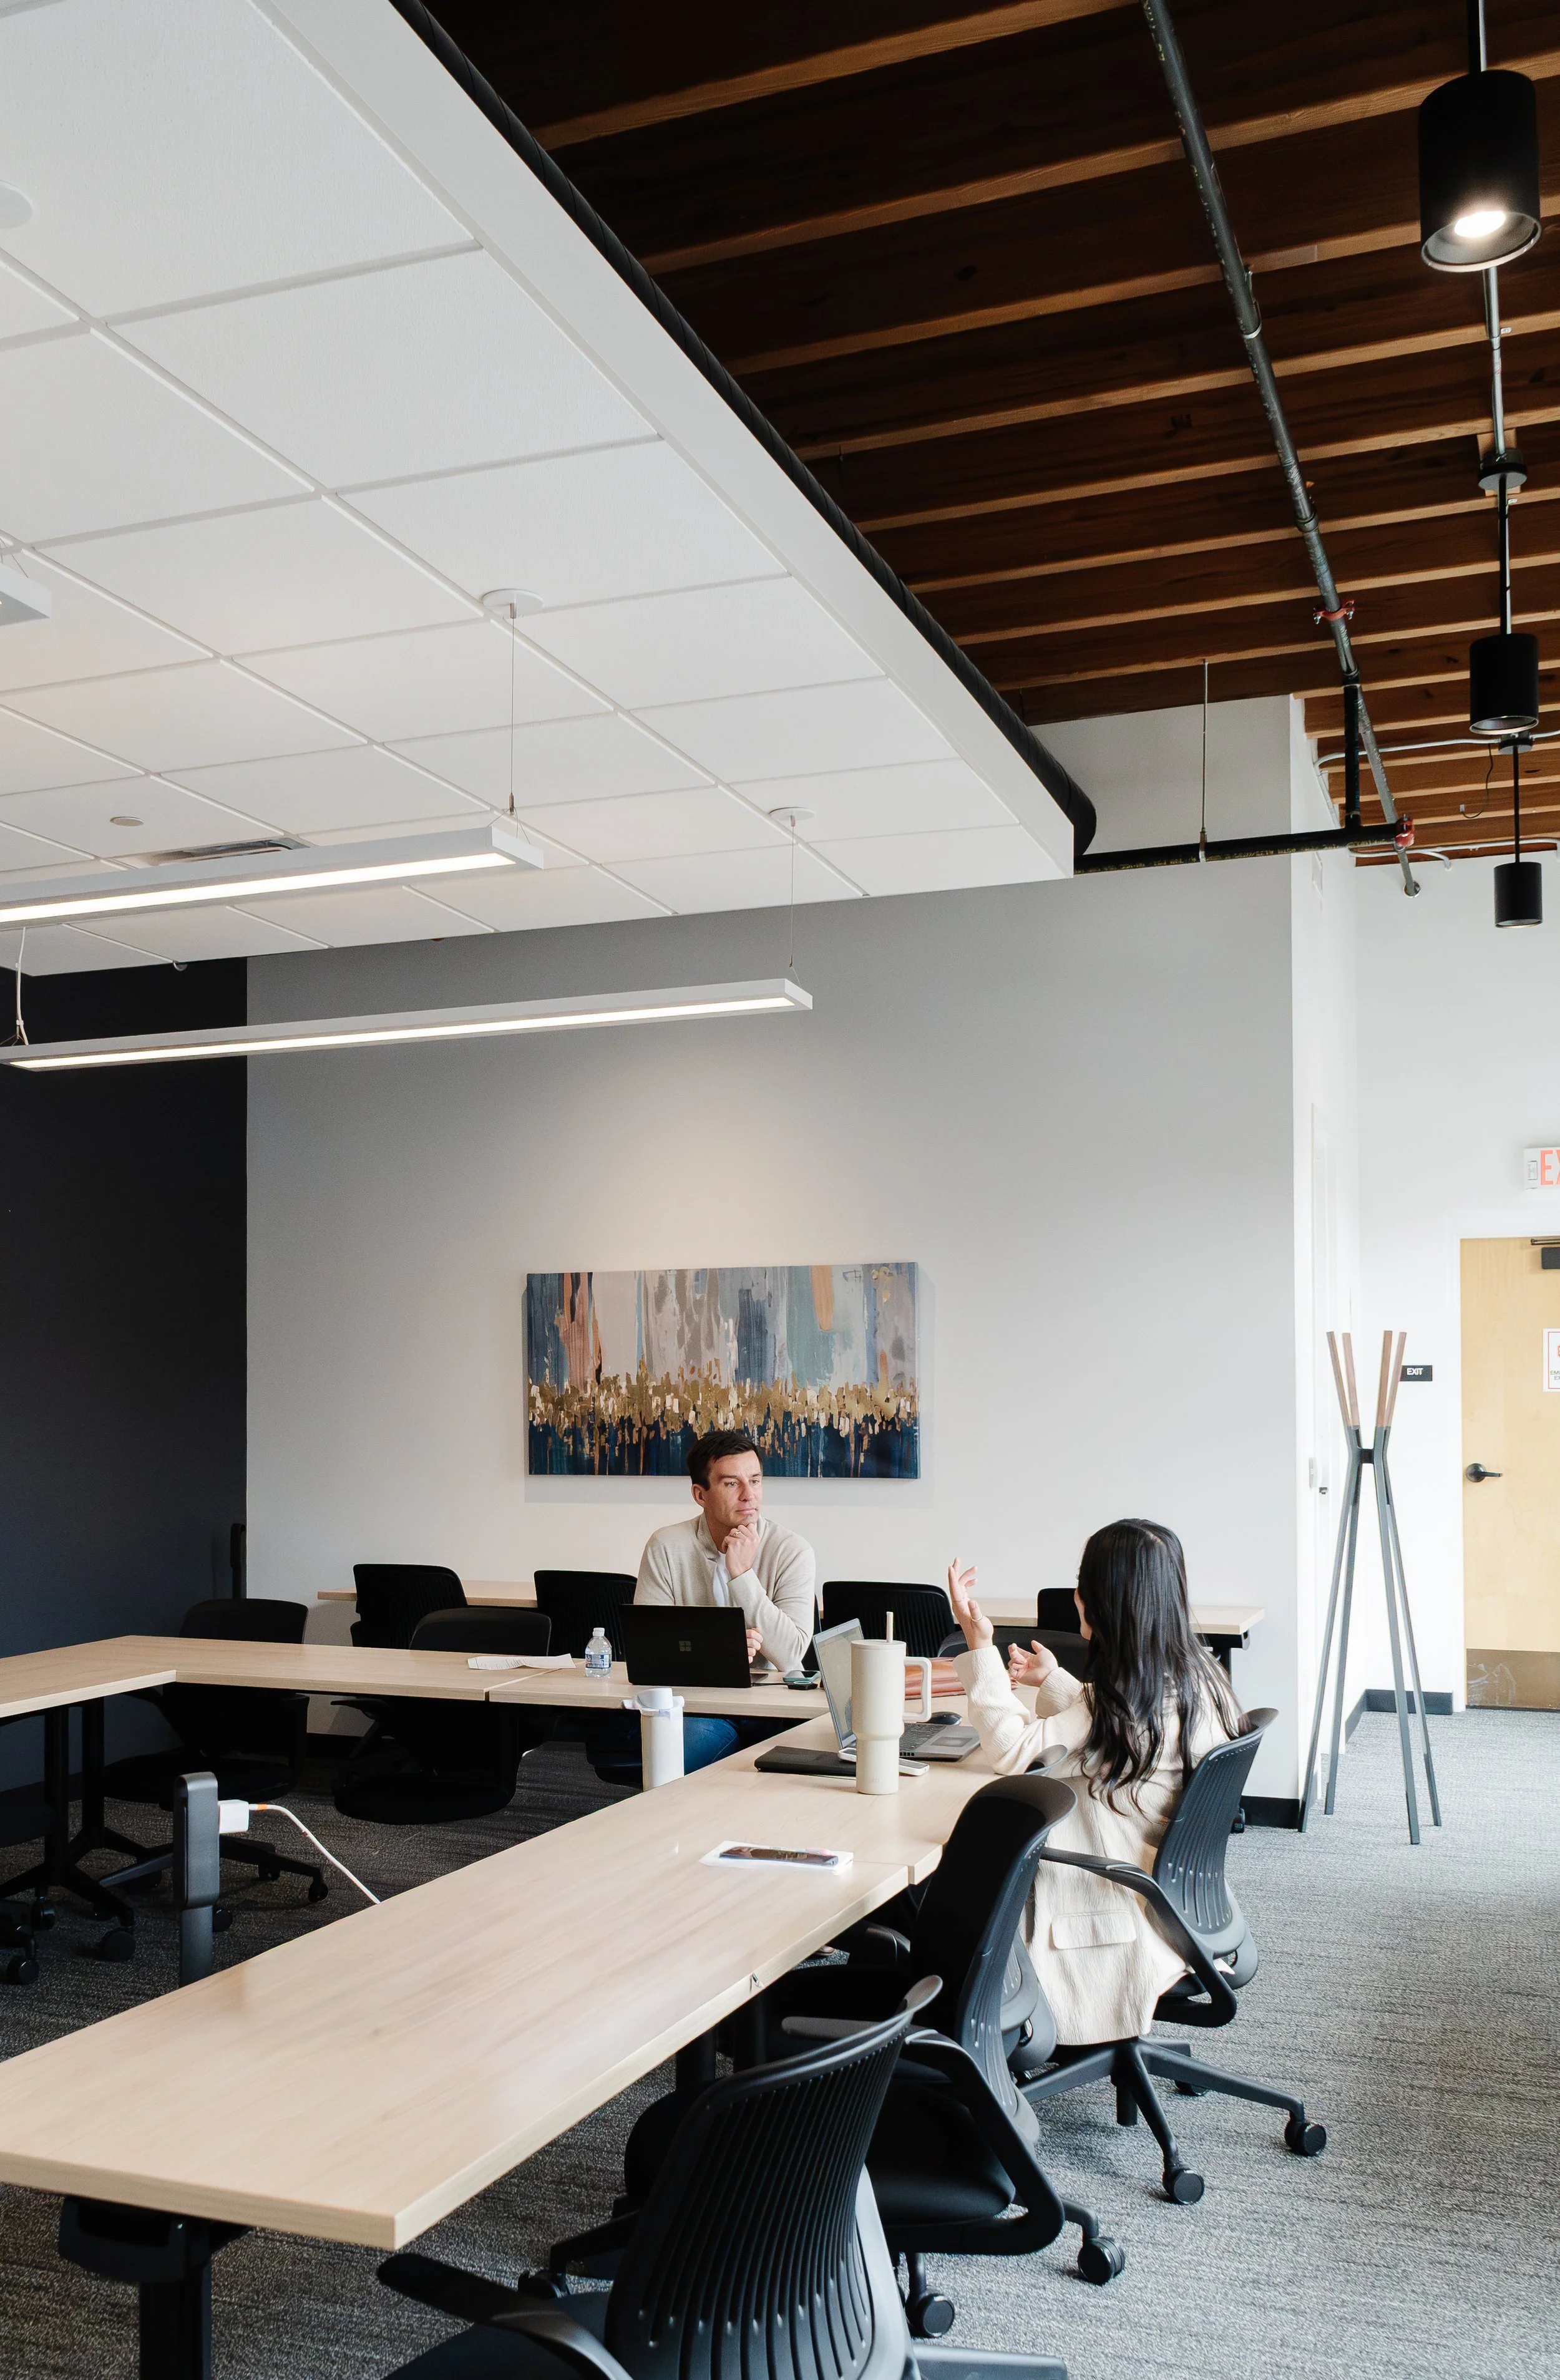
The Grand
The Village
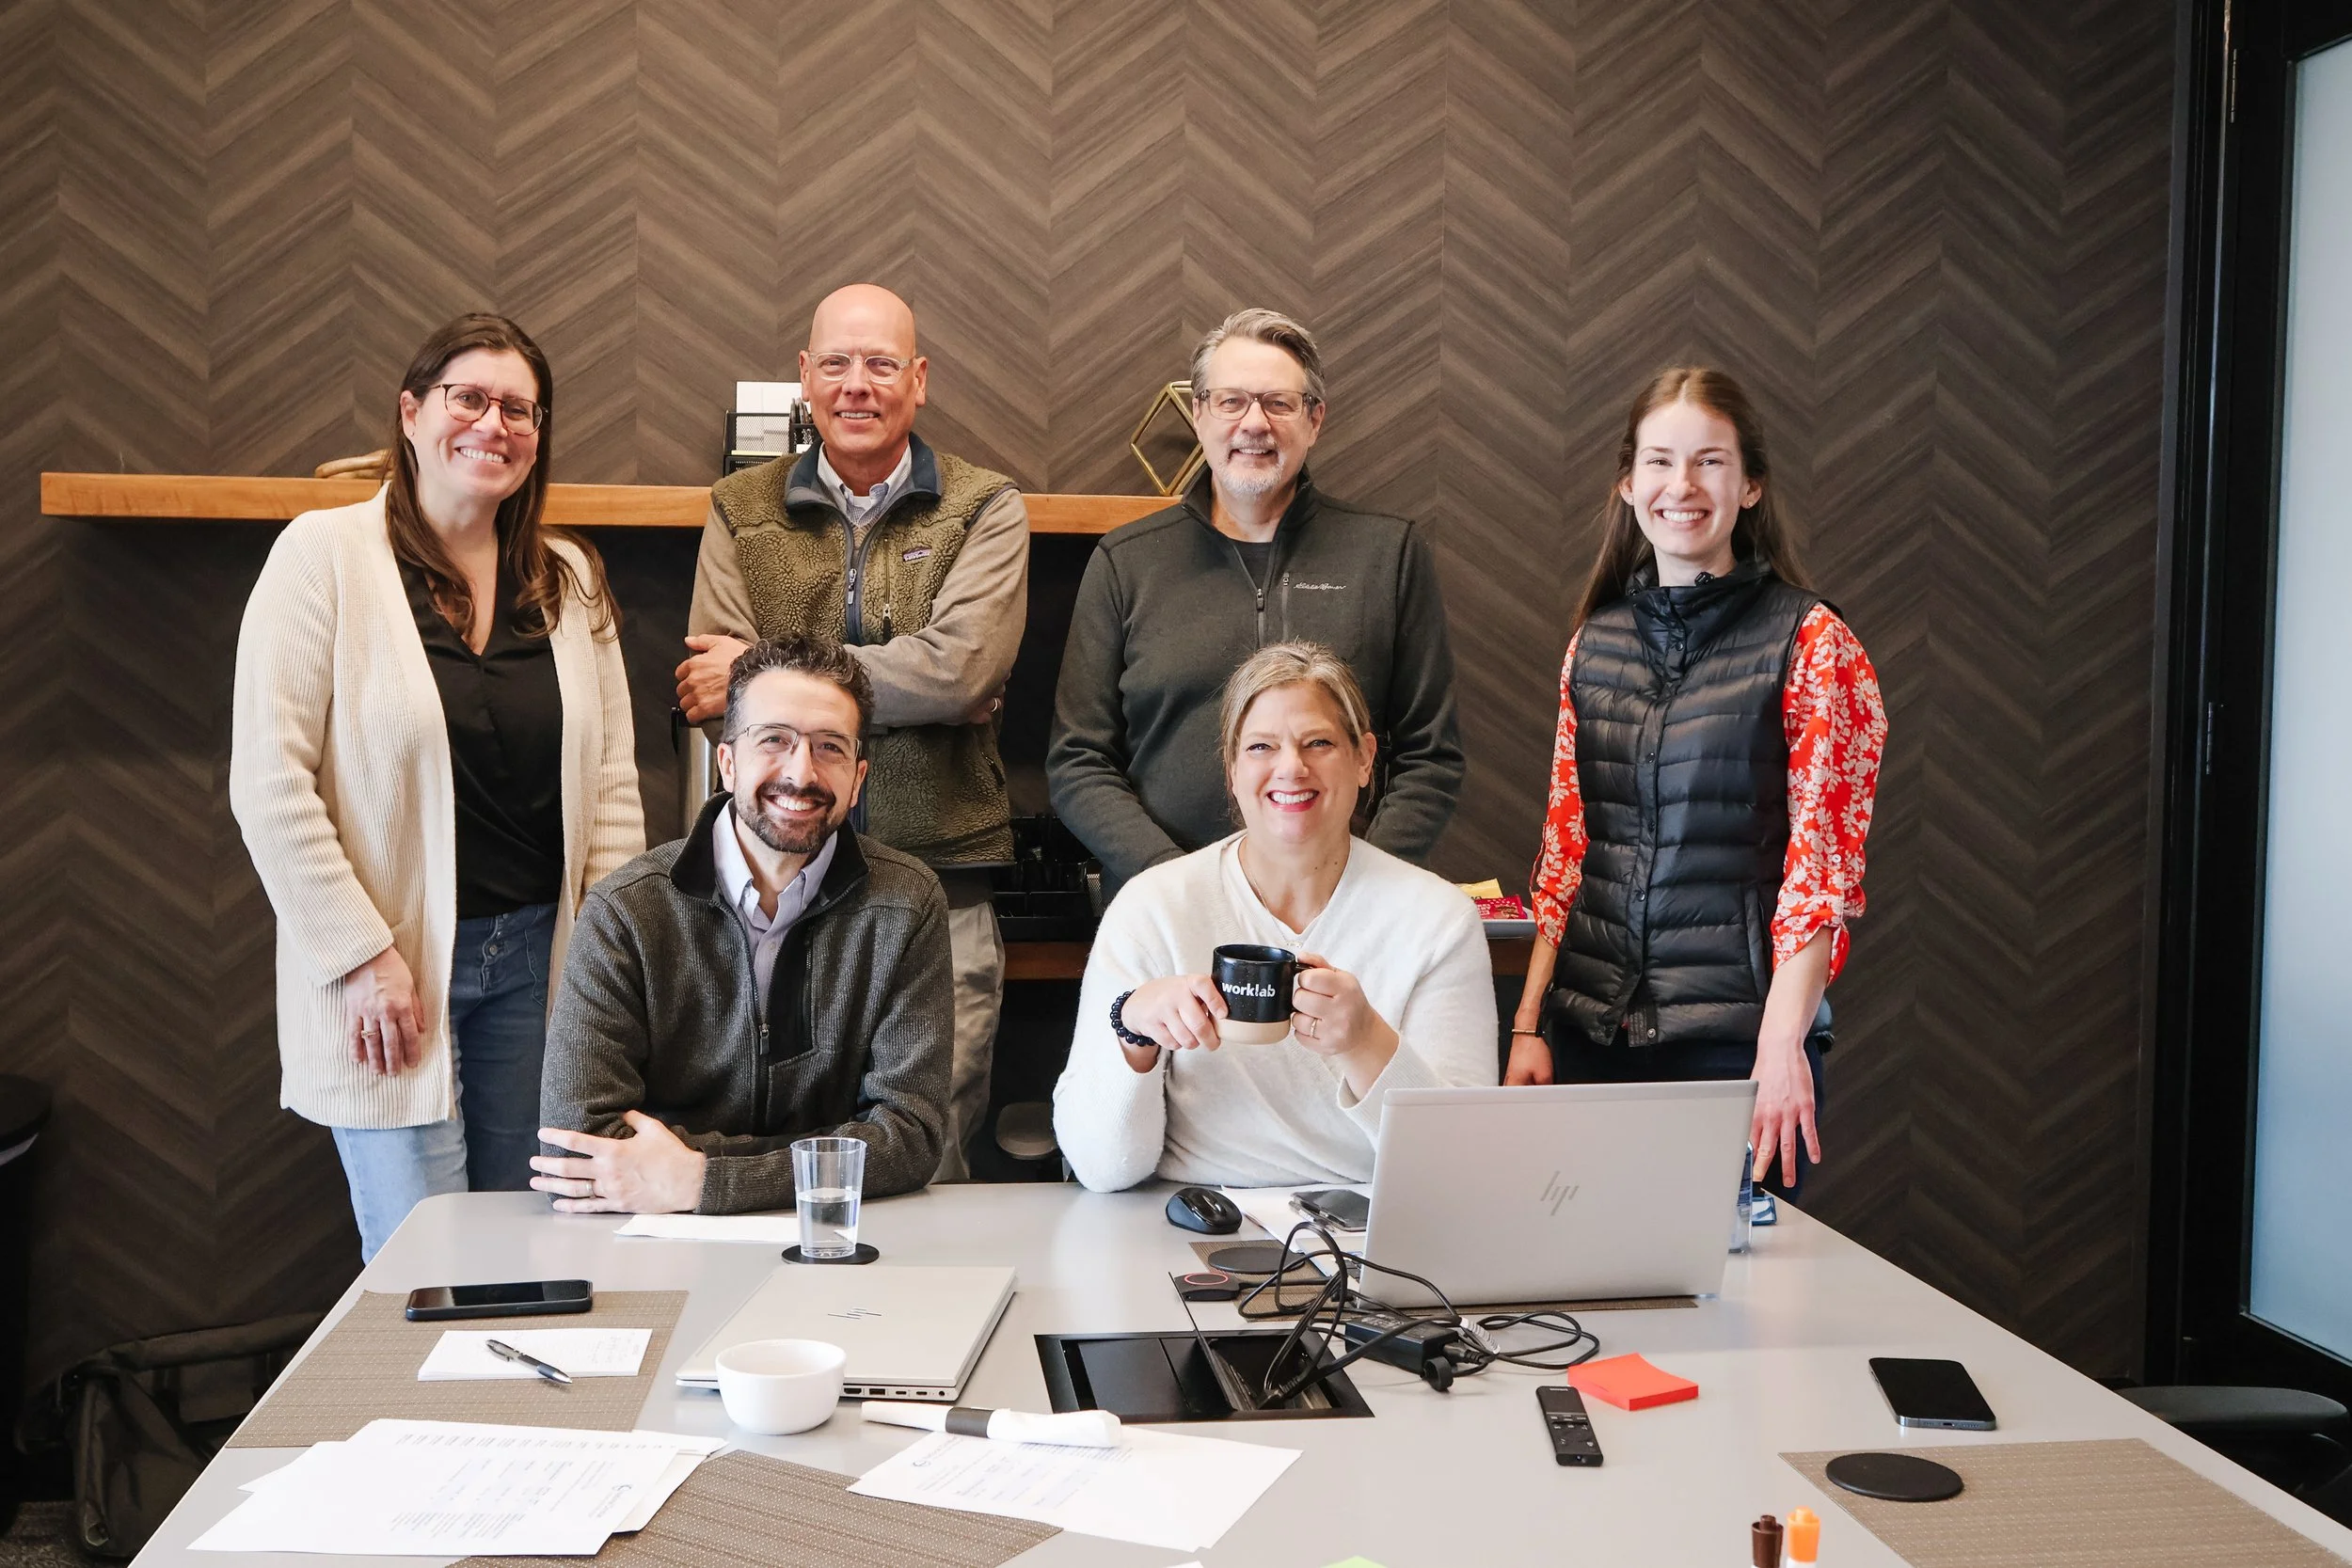
The Thornapple
Ready to Book a Meeting?
Need a space to gather, connect, and get things done? Worklab’s meeting rooms are designed for team meetings, client conversations, presentations, and everything in between. Fill out the form, and our team will create a custom package.